Elizabeth

BEDS3
BATHS3 full 2 partial
SQUARE FEET2,661
MLS#2834790
STATUSActive
PROPERTY TYPERental - Single Family
SUBDIVISIONSummerlin Village 29 Parcel C D
Property Description
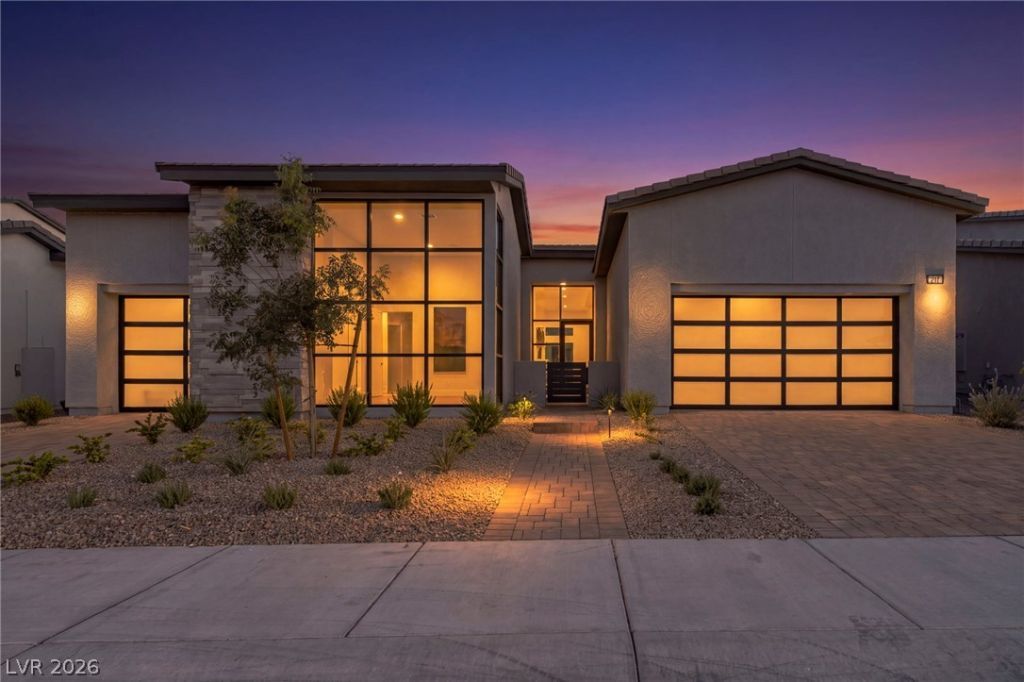
New Construction-GLENROCK, popular Blackwood Hill Country home located in the gatedGlenrock Community in the Grand Park Village. Discover effortless single-story living in this beautifullyupgraded 3-bedroom, 3.5-bath home with separate office/powder room which is designed for both comfortand style. The open-concept floor plan features a stunning kitchen with stacked cabinets, spice rack pullouts, spacious pantry, plus Wolf Appliances! Elegant, upgraded flooring flows throughout the greatroom/kitchen area of the home, creating a seamless and sophisticated look. Each bedroom offers its ownprivate bath, while the luxurious primary suite provides a spa-like retreat with beautifully upgraded bathsurrounds and free-standing tub. Thoughtfully designed with spacious living areas, abundant natural light,and high-end finishes throughout, this exceptional home combines modern convenience with timelessappeal. A rare opportunity to own a move -in -ready residence in the stunning Glenrock Community that
Property Features
Property Type: Rental - Single Family
Cooling: Central Air, Electric, ENERGY STAR Qualified Equipme
Fireplaces: 2
Garage: 3
Heating: Central, Gas, High Efficiency
Home Style: One Story
Lot Size: 0.19 Acres
Roof Type: Pitched
Stories: 1.0
Year Built: 2026
Amenities
Bathroom on Main Level
Bedroom on Main Level
Full Bath on Main Level
Primary Downstairs
Additional Living Quarters
Programmable Thermostat
Feature Descriptions
Appliances: Built-In Gas Oven, Dishwasher, Disposal, Gas Range, Refrigerator
Association Amenities: Gated, Barbecue, Park
Exterior: Frame, Stucco, Drywall
Fencimg: Block, Back Yard
Fireplace: Bedroom, Electric, Family Room, Family/Living/Great Room, Primary Bedroom
Flooring: Carpet, Luxury Vinyl Plank, Tile
Laundry: Cabinets, Gas Dryer Hookup, Main Level, Laundry Room, Sink
Parcel#: 137-27-118-016
Parking: Garage, Private
Parking Notes: Garage, Private
Utilities: Cable Available
Room Sizes
Bedroom 3: 11 X 11
Bedroom 2: 12 X 11
Primary Bedroom: 17 X 16
Local Schools
High School: Palo Verde
Middle School: Becker
Elementary School: Givens, Linda Rankin,Givens, Linda Ranki
Listed By / Shown By
Listed By
Agency Name: Keller Williams VIP
Agency Contact: (702) 762-8046
Agent Name: Michelle Bush

Shown By
Agent Name: Elizabeth
Agent Phone: (702) 518-4540
Agency Title: Wardley Real Estate

217 Grange Creek Lane | MLS# 2834790
This property located at 217 Grange Creek Lane , Las Vegas, NV 89138 is currently listed for rent with an asking price of $6,500 / Monthly. Search Las Vegas real estate on lizlane.wardleyre.com today.