Elizabeth

BEDS2
BATHS2 full
SQUARE FEET900
MLS#2799107
STATUSActive
PROPERTY TYPEResidential - Condominium
SUBDIVISIONColorado Bay Club-Amd
Property Description
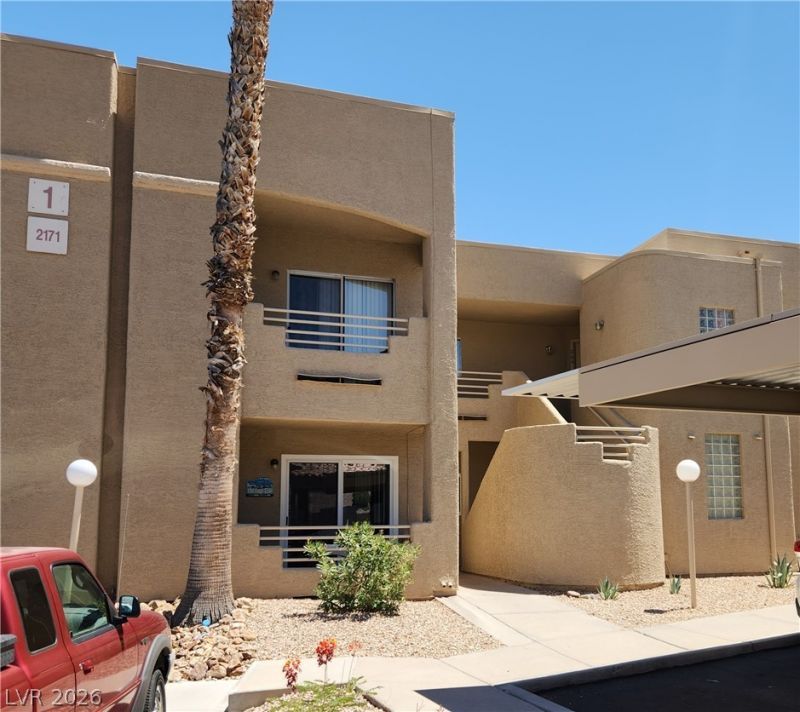
Beautifully updated first-floor condo in the highly desirable gated community of Colorado Bay Club. Offering 2 spacious bedrooms and 2 bathrooms, this move-in-ready home provides convenient single-level living with no stairs and nearby assigned covered parking. Thoughtfully upgraded throughout, the condo features contemporary interior paint palette, plank flooring, updated countertops with a stylish backsplash, newer kitchen appliances, water softener, and modern ceiling fans. Energy-efficient windows and sliding glass doors enhance both comfort and efficiency. The remodeled bathrooms showcase elegant vanities, with one featuring a relaxing bathtub and the other a walk-in shower. Step outside to your private bedroom patio, where you can unwind while taking in breathtaking views. Residents enjoy a year-round heated pool and spa with covered areas for gathering and escaping the sun. Whether you're searching for a full-time residence, a vacation getaway, or an investment opportunity, this exceptional home offers the perfect blend of comfort, style, and low-maintenance living. Don't miss your chance to own this incredible property!
Property Features
Property Type: Residential - Condominium
Cooling: Central Air, Electric
Fireplaces: 1
Heating: Electric, Radiator(s)
Home Style: Two Story
Roof Type: Tile
Stories: 2.0
Taxes: $728
Year Built: 1989
Amenities
Bedroom on Main Level
Ceiling Fan(s)
Primary Downstairs
Window Treatments
Patio
Feature Descriptions
Appliances: Dishwasher, Electric Range, Disposal, Microwave, Refrigerator, Water Softener Owned
Association Amenities: Gated, Pool, Spa/Hot Tub
Days on Site: 10
Fencimg: Brick, Full, Wrought Iron
Fireplace: Living Room, Wood Burning
Flooring: Laminate
HOA Fee: 300/ Monthly
Hot Tub: Yes
Laundry: Electric Dryer Hookup, Main Level
Lot: Desert Landscaping, Landscaped, < 1/4 Acre
Parcel#: 264-21-411-003
Parking: Assigned, Covered
Parking Notes: Assigned, Covered
Patio/Porch: Covered, Patio
Pool: Association
Sewer: Public Sewer
Utilities: Electricity Available
Water: Public
Window: Blinds, Low-Emissivity Windows, Window Treatments
Room Sizes
Bedroom 2: 11 X 12
Primary Bedroom: 12 X 12
Local Schools
High School: Laughlin
Middle School: Laughlin
Elementary School: Bennett, William G.,Bennett, William G.
Listed By / Shown By
Listed By
Agency Name: River City Realty
Agency Contact: 888-845-8717
Agent Name: Andrea L. Sindelar

Shown By
Agent Name: Elizabeth
Agent Phone: (702) 518-4540
Agency Title: Wardley Real Estate

Estimate Your Payment
Estimated Payment
$ 728.70 per month $620.64 Principal & Interest $60.67 Property Tax $47.40 Homeowner's Insurance
2171 Bay Club Drive , Unit 103 | MLS# 2799107
This condo located at 2171 Bay Club Drive , Unit 103, Laughlin, NV 89029 is currently listed for sale with an asking price of $162,500. This property was built in 1989 and has 2 bedrooms and 2 full baths with 900 sq. ft. Bay Club Drive , Unit 103 is located in the Colorado Bay Club-Amd subdivision. Search Colorado Bay Club-Amd real estate on lizlane.wardleyre.com today.