Elizabeth

BEDS3
BATHS3 full 1 partial
SQUARE FEET3,467
MLS#2773559
STATUSActive Under Contract
PROPERTY TYPEResidential - Single Family
SUBDIVISIONCanyons At Macdonald Ranch Parcel C-D
Property Description
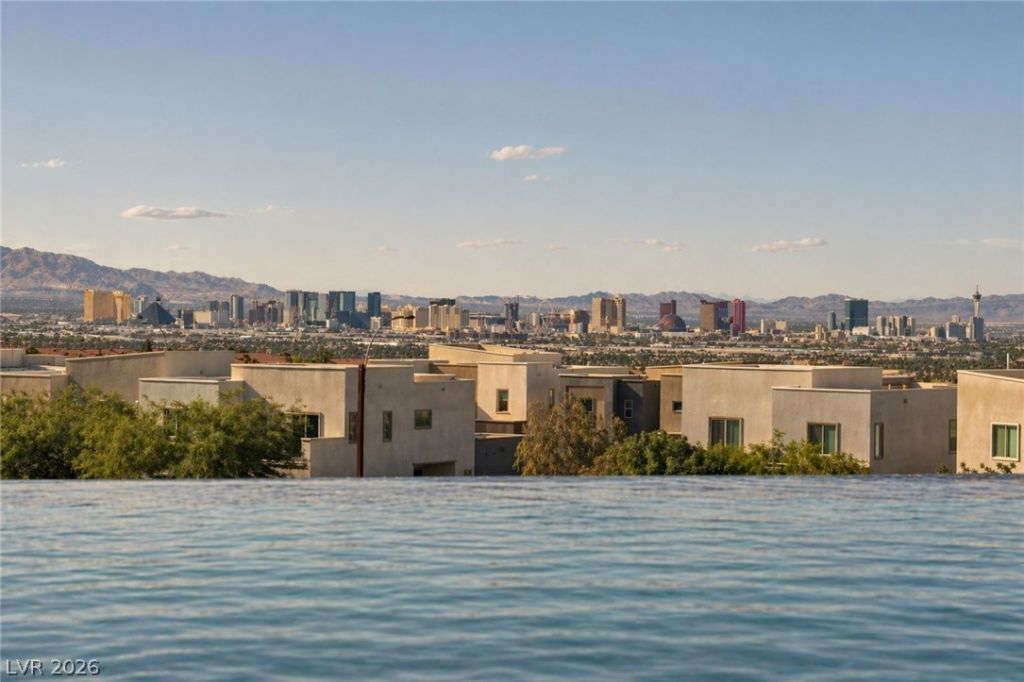
Perched within the desirable gates of Axis in the Canyons of MacDonald Ranch, this stunningly appointed home on Overlook Canyon Lane offers comfort, style, and unobstructed Las Vegas Strip views. Floor-to-ceiling sliders frame endless views and create seamless indoor-outdoor living. The open-concept layout is filled with natural light, anchored by a striking fireplace in the living room. The kitchen features an oversized center island, ample cabinetry, and generous counter space-ideal for everyday living and entertaining. The primary suite overlooks the dazzling city skyline and includes an en-suite bath and walk-in closet. A dedicated movie room adds the perfect space for relaxing or entertaining. Step outside to an infinity-edge pool and private backyard designed to capture breathtaking views, conveniently located near parks, trails, shopping, dining, and top-rated schools, with easy access to the Strip.
Property Features
Property Type: Residential - Single Family
Cooling: Central Air, Electric,2 Units
Fireplaces: 1
Garage: 2 car attached
Heating: Central, Gas, Multiple Heating Units
Home Style: One Story
Lot Size: 0.20 Acres
Roof Type: Pitched, Tile
Stories: 1.0
Taxes: $17,084
Year Built: 2017
Amenities
Bedroom on Main Level
Ceiling Fan(s)
Primary Downstairs
Window Treatments
Built-in Barbecue
Barbecue
Dog Run
Patio
Private Yard
Sprinkler/Irrigation
Feature Descriptions
Appliances: Built-In Gas Oven, Double Oven, Dryer, Dishwasher, Gas Cooktop, Disposal, Microwave, Refrigerator, Wine Refrigerator, Washer
Association Amenities: Gated, Park
Days on Site: 82
Fencimg: Block, Partial
Fireplace: Family Room, Gas
Flooring: Carpet, Tile
HOA Fee: 245/ Monthly
Laundry: Gas Dryer Hookup, Main Level, Laundry Room
Lot: Drip Irrigation/Bubblers, Desert Landscaping, Landscaped, < 1/4 Acre
Parcel#: 178-32-114-065
Parking: Attached, Garage, Garage Door Opener, Inside Entrance, Private
Parking Notes: Attached, Garage, Garage Door Opener, Inside Entrance
Patio/Porch: Covered, Patio
Pool: Heated, In Ground, Private, Waterfall
Sewer: Public Sewer
Spa: In Ground
Spa: Yes
Special View Info: City, Mountain(s), Strip View
Swimming Pool: Yes
Utilities: Underground Utilities
Water: Public
Window: Blinds, Double Pane Windows
Room Sizes
Media Room: 14 X 12
Family Room: 25 X 21
Dining Room: 16 X 13
Bedroom 3: 12 X 12
Bedroom 2: 14 X 12
Primary Bedroom: 20 X 15
Local Schools
High School: Coronado High
Middle School: Miller Bob
Elementary School: Vanderburg, John C.,Vanderburg, John C.
Listed By / Shown By
Listed By
Agency Name: Las Vegas Sotheby's Int'l
Agency Contact: (818) 800-0883
Agent Name: Jessica L. Besson

Shown By
Agent Name: Elizabeth
Agent Phone: (702) 518-4540
Agency Title: Wardley Real Estate

Estimate Your Payment
Estimated Payment
$ 12,112.24 per month $9,930.24 Principal & Interest $1,423.67 Property Tax $758.33 Homeowner's Insurance
2196 Overlook Canyon Lane | MLS# 2773559
This single family home located at 2196 Overlook Canyon Lane, Henderson, NV 89052 is currently listed for sale with an asking price of $2,600,000. This property was built in 2017 and has 3 bedrooms and 3 full and 1 partial baths with 3467 sq. ft. Overlook Canyon Lane is located in the Canyons At Macdonald Ranch Parcel C-D subdivision. Search Canyons At Macdonald Ranch Parcel C-D real estate on lizlane.wardleyre.com today.