Elizabeth

BEDS3
BATHS2 full
SQUARE FEET1,404
MLS#2829907
STATUSActive
PROPERTY TYPEResidential - Mobile Home
SUBDIVISIONSunrise Sub #6 Trlr Estate
Property Description
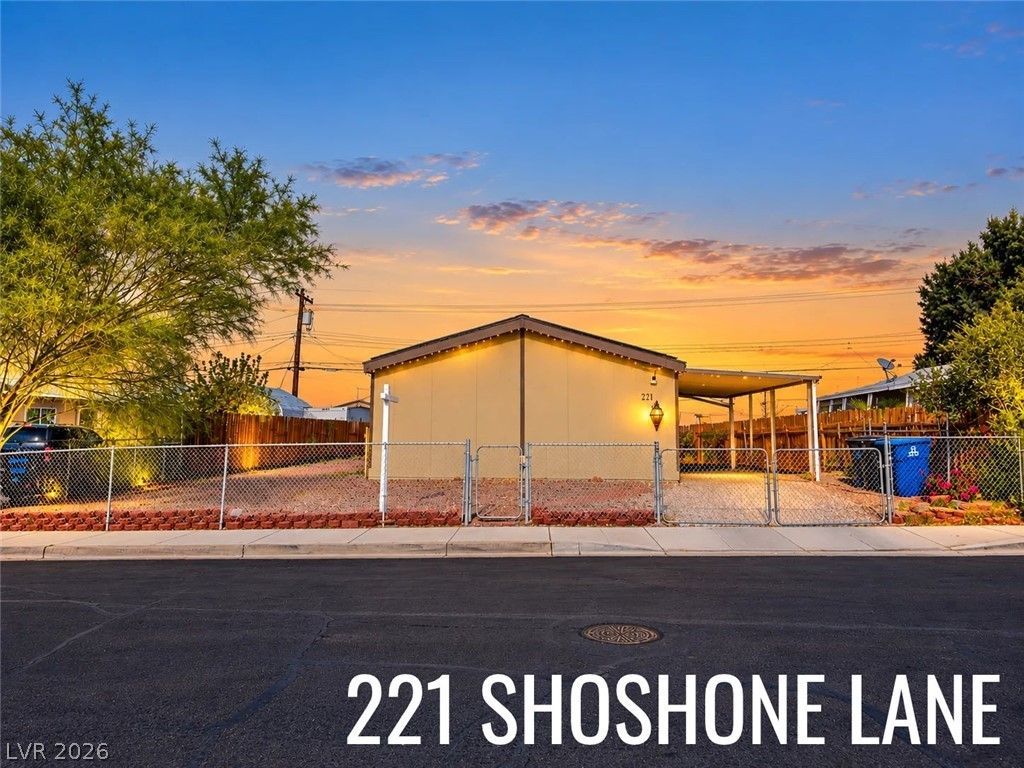
**NO HOA! RV PARKING! SOLAR! MOVE-IN READY!** Welcome to 221 Shoshone Lane a 3-bedroom, 2-bath home offering 1,404 sq. ft. of comfortable living space in Henderson! This charming home features updated flooring, stainless steel appliances, a convenient breakfast bar, and a spacious primary suite with a private bath. Enjoy peace of mind with a **NEW A/C UNIT and UPDATED ROOF**, plus the added benefit of a solar energy system! The generous outdoor space offers RV parking and plenty of possibilities for entertaining, relaxing, or creating your own backyard retreat. Best of all, **NO HOA means more freedom and flexibility!** Conveniently located near shopping, dining, parks, and everyday amenities. Whether you're a first-time homebuyer, downsizing, or looking for your next investment, this home offers a fantastic combination of comfort, functionality, and value. **Don't miss this Henderson opportunity—schedule your private showing today!**
Property Features
Property Type: Residential - Mobile Home
Cooling: Central Air, Electric
Heating: Central, Gas
Home Style: One Story
Lot Size: 0.13 Acres
Roof Type: Composition, Shingle
Stories: 1.0
Taxes: $1,323
Year Built: 2003
Amenities
Bathroom on Main Level
Bedroom on Main Level
Primary Downstairs
None
Patio
Feature Descriptions
Appliances: Gas Range, Microwave
Association Amenities: None
Days on Site: 1
Fencimg: Back Yard, Wood
Flooring: Carpet, Tile
Laundry: Gas Dryer Hookup, Main Level
Lot: Desert Landscaping, Landscaped, < 1/4 Acre
Parcel#: 179-08-510-011
Parking: Detached Carport, Open
Parking Notes: Detached Carport, Open
Patio/Porch: Covered, Patio
Sewer: Public Sewer
Utilities: Underground Utilities
Water: Public
Room Sizes
Living Room: 12 X 10
Bedroom 3: 9 X 12
Bedroom 2: 12 X 12
Primary Bedroom: 15 X 13
Local Schools
High School: Basic Academy
Middle School: Brown B. Mahlon
Elementary School: Sewell, C.T.,Sewell, C.T.
Listed By / Shown By
Listed By
Agency Name: United Realty Group
Agency Contact: (702) 321-5893
Agent Name: Julio C. Carrillo

Shown By
Agent Name: Elizabeth
Agent Phone: (702) 518-4540
Agency Title: Wardley Real Estate

Estimate Your Payment
Estimated Payment
$ 1,261.33 per month $1,069.41 Principal & Interest $110.25 Property Tax $81.67 Homeowner's Insurance
221 Shoshone Lane | MLS# 2829907
This single family home located at 221 Shoshone Lane, Henderson, NV 89015 is currently listed for sale with an asking price of $280,000. This property was built in 2003 and has 3 bedrooms and 2 full baths with 1404 sq. ft. Shoshone Lane is located in the Sunrise Sub #6 Trlr Estate subdivision. Search Sunrise Sub #6 Trlr Estate real estate on lizlane.wardleyre.com today.