Elizabeth

BEDS4
BATHS4 full 1 partial
SQUARE FEET4,049
MLS#2783129
STATUSActive
PROPERTY TYPEResidential - Single Family
SUBDIVISIONCanyons At Macdonald Ranch Parcel C-D
Property Description
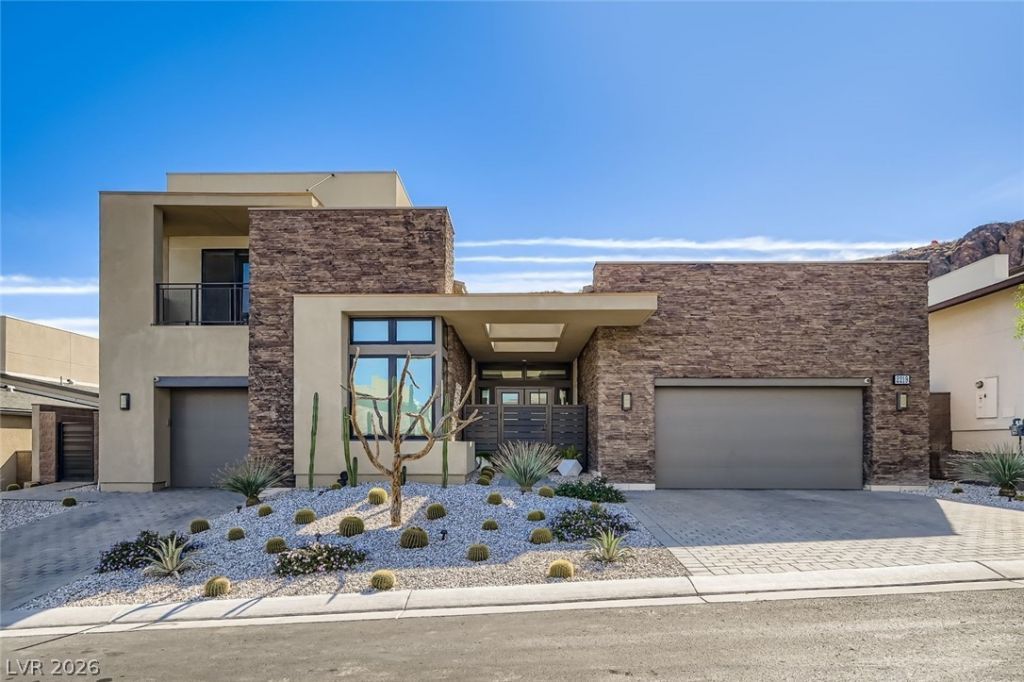
Beautiful Home within the private community of Axis. Open floorpan with very private backyard backed up to the mountains. Multi-slide doors from the great room giving you a great indoor outdoor space flowing to the backyard pool and pergola. Chefs kitchen with large island counter and Bosch and Thermador appliances. Primary bedroom is on the main level with very large walk-in closet. Extra deep garages with storage, and epoxy floors. Extra large bedroom upstairs with speakers in the ceiling that could be utilized as a theater or game room as well.
Property Features
Property Type: Residential - Single Family
Cooling: Central Air, Electric,2 Units
Garage: 3 car attached
Heating: Central, Gas, Multiple Heating Units
Home Style: Two Story
Lot Size: 0.22 Acres
Roof Type: Tile
Stories: 2.0
Taxes: $15,242
Year Built: 2018
Amenities
Bedroom on Main Level
Ceiling Fan(s)
Primary Downstairs
Window Treatments
Barbecue
Deck
Dog Run
Patio
Sprinkler/Irrigation
Feature Descriptions
Appliances: Built-In Gas Oven, Dryer, Gas Cooktop, Disposal, Microwave, Refrigerator, Water Softener Owned, Washer
Association Amenities: Gated
Days on Site: 66
Fencimg: Block, Back Yard, Wrought Iron
Flooring: Carpet, Concrete, Ceramic Tile, Luxury Vinyl Plank
HOA Fee: 250/ Monthly
Laundry: Gas Dryer Hookup, Main Level, Laundry Room
Lot: Drip Irrigation/Bubblers, Desert Landscaping, Landscaped, < 1/4 Acre
Parcel#: 178-32-114-033
Parking: Attached, Epoxy Flooring, Garage, Private
Parking Notes: Attached, Epoxy Flooring, Garage, Private
Patio/Porch: Covered, Deck, Patio
Pool: In Ground, Private
Sewer: Public Sewer
Spa: Yes
Swimming Pool: Yes
Utilities: Underground Utilities
Water: Public
Window: Blinds, Double Pane Windows, Drapes
Room Sizes
Bedroom 4: 16 X 18
Bedroom 3: 13 X 13
Bedroom 2: 14 X 15
Primary Bedroom: 16 X 18
Local Schools
High School: Coronado High
Middle School: Miller Bob
Elementary School: Vanderburg, John C.,Vanderburg, John C.
Listed By / Shown By
Listed By
Agency Name: Sun West Luxury Realty LLC
Agency Contact: 702-363-8060
Agent Name: Christopher Coletti

Shown By
Agent Name: Elizabeth
Agent Phone: (702) 518-4540
Agency Title: Wardley Real Estate

Estimate Your Payment
Estimated Payment
$ 10,618.56 per month $8,685.14 Principal & Interest $1,270.17 Property Tax $663.25 Homeowner's Insurance
2219 Ledge Rock Lane | MLS# 2783129
This single family home located at 2219 Ledge Rock Lane , Henderson, NV 89052 is currently listed for sale with an asking price of $2,274,000. This property was built in 2018 and has 4 bedrooms and 4 full and 1 partial baths with 4049 sq. ft. Ledge Rock Lane is located in the Canyons At Macdonald Ranch Parcel C-D subdivision. Search Canyons At Macdonald Ranch Parcel C-D real estate on lizlane.wardleyre.com today.