Elizabeth

BEDS2
BATHS2 full
SQUARE FEET1,120
MLS#2829922
STATUSActive
PROPERTY TYPEResidential - Condominium
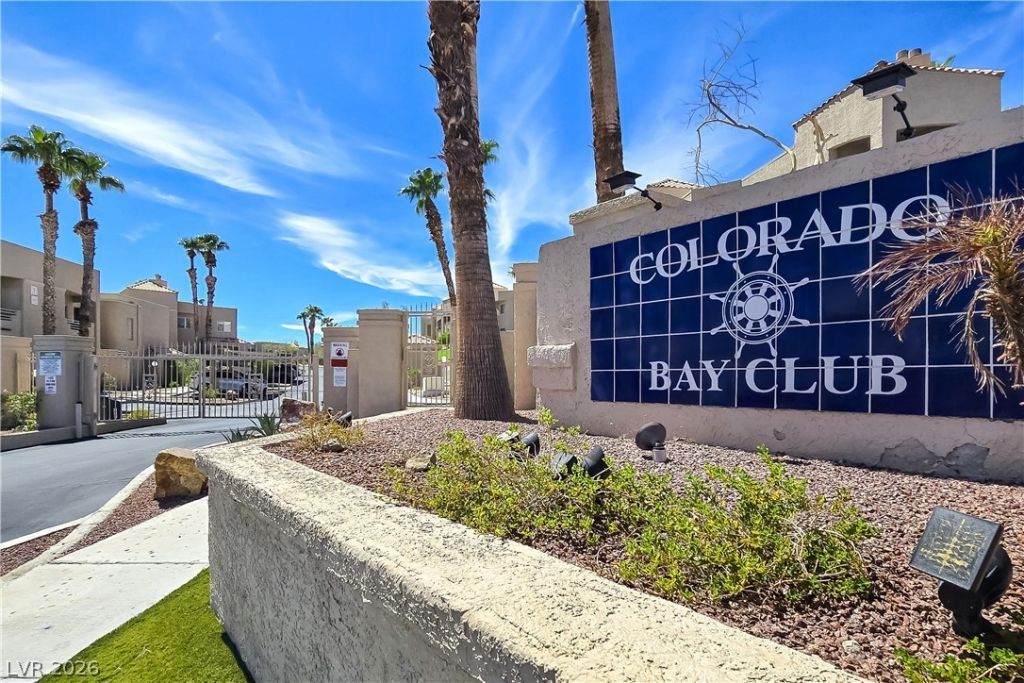
SUBDIVISIONColorado Bay Club-Amd
Property Description
Welcome home to the Gated Community of Colorado Bay Club in Laughlin! This is a 2-bedroom, 2-bath end unit with amazing views of the mountains and valley. This unit has a spacious living area, new plank laminate floors in the wet areas, and a beautiful fireplace for cold winter months. The bright and open kitchen includes a breakfast nook. One main feature is a rare dual-suite design, with both bedrooms serving as private retreats. RV parking is available within the community. Enjoy the community's sparkling pool and landscaped walkways. It is located just minutes from Laughlin’s casino strip, shopping, dining, and outdoor recreation at the Colorado River and Big Bend State Recreation Area. This one will not last long! Buy this amazing unit today!
Property Features
Property Type: Residential - Condominium
Cooling: Central Air, Electric
Fireplaces: 1
Heating: Central, Electric
Home Style: Two Story
Lot Size: 0.15 Acres
Roof Type: Tile
Stories: 2.0
Taxes: $209
Year Built: 1990
Amenities
Ceiling Fan(s)
Window Treatments
Balcony
Feature Descriptions
Appliances: Dryer, Electric Range, Disposal, Microwave, Refrigerator, Water Softener Owned, Water Purifier, Washer
Association Amenities: Gated, Pool
Community Features: Pool
Days on Site: 2
Fencimg: None
Fireplace: Living Room, Wood Burning
Flooring: Carpet, Luxury Vinyl Plank
HOA Fee: 310/ Monthly
Laundry: Electric Dryer Hookup, Laundry Closet
Lot: Desert Landscaping, Landscaped, Trees, < 1/4 Acre
Parcel#: 264-21-312-081
Parking: Assigned, Covered, Detached Carport, Open, Guest
Parking Notes: Assigned, Covered, Detached Carport, Open, Guest
Patio/Porch: Balcony
Pool: Community
Sewer: Public Sewer
Swimming Pool: Yes
Utilities: Electricity Available, Underground Utilities
Water: Public
Window: Drapes
Room Sizes
Bedroom 2: 11 X 13
Primary Bedroom: 11 X 13
Dining Room: 8 X 10
Living Room: 12 X 18
Local Schools
High School: Laughlin
Middle School: Laughlin
Elementary School: Bennett, William G.,Bennett, William G.
Listed By / Shown By
Listed By
Agency Name: Realty ONE Group, Inc
Agency Contact: (702) 683-6563
Agent Name: Jill Amsel

Shown By
Agent Name: Elizabeth
Agent Phone: (702) 518-4540
Agency Title: Wardley Real Estate

Estimate Your Payment
Estimated Payment
$ 712.17 per month $645.47 Principal & Interest $17.42 Property Tax $49.29 Homeowner's Insurance
2240 Highpointe Drive , Unit 201 | MLS# 2829922
This condo located at 2240 Highpointe Drive , Unit 201, Laughlin, NV 89029 is currently listed for sale with an asking price of $169,000. This property was built in 1990 and has 2 bedrooms and 2 full baths with 1120 sq. ft. Highpointe Drive , Unit 201 is located in the Colorado Bay Club-Amd subdivision. Search Colorado Bay Club-Amd real estate on lizlane.wardleyre.com today.