Elizabeth

BEDS2
BATHS2 full
SQUARE FEET876
MLS#2822490
STATUSActive
PROPERTY TYPEResidential - Condominium
SUBDIVISIONMission Ridge Village
Property Description
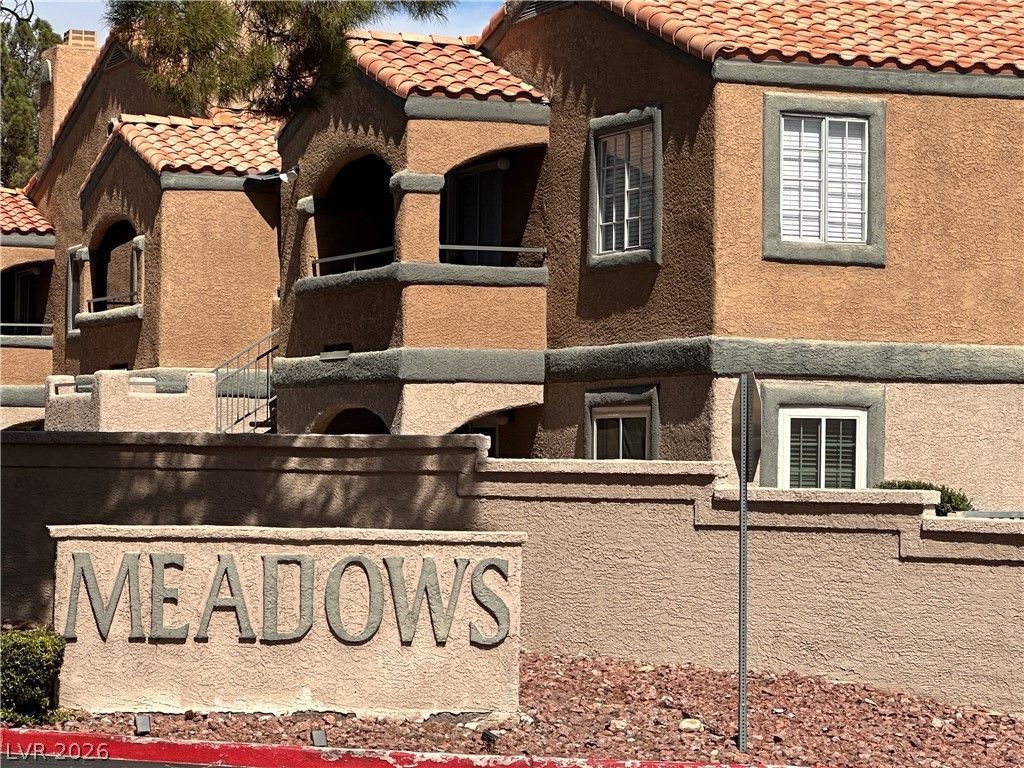
Exceptional fully renovated ground-floor condo located in a highly desirable gated community at an unbeatable price! This turnkey home offers easy single-level living with no stairs. Features 2 spacious bedrooms and 2 full bathrooms. The primary suite boasts a spacious bathroom layout with a walk-in closet on one side and a vanity with sink on the other. The secondary bedroom includes its own closet, with the second full bathroom located right outside in front of it. Additional highlights include a kitchen complete with a pantry, fresh updates throughout, and a very private feel in the rear. Enjoy a beautiful, well-maintained community just 2 minutes from freeway access, shopping, dining, and entertainment. Perfect opportunity
Property Features
Property Type: Residential - Condominium
Cooling: Central Air, Electric
Heating: Central, Electric
Home Style: Two Story
Lot Size: 0.02 Acres
Roof Type: Tile
Stories: 2.0
Taxes: $619
Year Built: 1989
Amenities
Bathroom on Main Level
Bedroom on Main Level
Primary Downstairs
None
Programmable Thermostat
Balcony
Irrigation Sprinklers
Feature Descriptions
Appliances: Built-In Gas Oven, Disposal, Microwave
Association Amenities: Clubhouse, Gated, Barbecue, Pool, Spa/Hot Tub
Community Features: Pool
Days on Site: 45
Fencimg: Full
Flooring: Ceramic Tile, Tile
HOA Fee: 370/ Monthly
Hot Tub: Yes
Laundry: Electric Dryer Hookup, Main Level
Lot: Drip Irrigation/Bubblers, Desert Landscaping, Landscaped, < 1/4 Acre
Parcel#: 138-36-515-455
Parking: Assigned, Covered, Guest
Parking Notes: Assigned, Covered, Guest
Patio/Porch: Balcony
Pool: Community
Sewer: Public Sewer
Swimming Pool: Yes
Utilities: Electricity Available
Water: Public
Window: Double Pane Windows
Room Sizes
Kitchen: 8 X 8
Bedroom 2: 10 X 10
Primary Bedroom: 13 X 11
Local Schools
High School: Western
Middle School: Garside Frank F.
Elementary School: Red Rock,Red Rock
Listed By / Shown By
Listed By
Agency Name: Park Place Realty
Agency Contact: 702-736-3000
Agent Name: Cesar Gamboa

Shown By
Agent Name: Elizabeth
Agent Phone: (702) 518-4540
Agency Title: Wardley Real Estate

Estimate Your Payment
Estimated Payment
$ 750.45 per month $649.28 Principal & Interest $51.58 Property Tax $49.58 Homeowner's Insurance
230 Mission Catalina Lane, Unit 107 | MLS# 2822490
This condo located at 230 Mission Catalina Lane, Unit 107, Las Vegas, NV 89107 is currently listed for sale with an asking price of $169,999. This property was built in 1989 and has 2 bedrooms and 2 full baths with 876 sq. ft. Mission Catalina Lane, Unit 107 is located in the Mission Ridge Village subdivision. Search Mission Ridge Village real estate on lizlane.wardleyre.com today.