Elizabeth

BEDS4
BATHS2 full 1 partial
SQUARE FEET1,824
MLS#2150379
STATUSUnder Contract
PROPERTY TYPEResidential - Single Family
SUBDIVISIONFIREFLY ESTATES
SCHOOLCache
Property Description
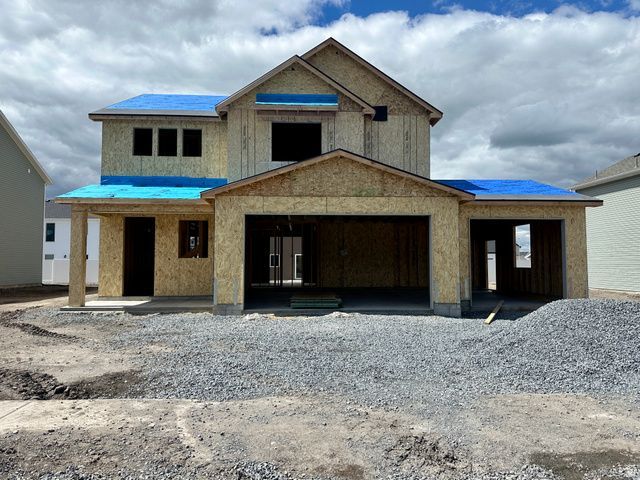
The Monroe Plan, a 2-story home with 3-car garage located in Nibley's Firefly Estates Community. Main level offers 9-foot ceilings and an open floor plan with luxury vinyl plank flooring throughout. The kitchen features quartz countertops, large, single basin sink, & white painted, ceiling height cabinets on the perimeter with with SW Ellie Gray on the island. Upstairs, you'll find all bedrooms conveniently placed with laundry room nearby. The owner's suite includes tray ceiling, spacious walk-in closet and beautiful bathroom with separate tub/shower. Estimated Completion: July 2026
Property Features
Property Type: Residential - Single Family
Basement: Slab
Cooling: Central Air
Garage: 3 car attached
Heating: Gas: Central
Home Style: Stories: 2
Lot Size: 0.16 Acres
Roof Type: Asphalt
Stories: 2.0
Taxes: $1
Year Built: 2026
Amenities
Bath: Primary
Bath: Sep. Tub/Shower
Closet: Walk-In
Disposal
Great Room
Range/Oven: Free Stdng.
Double Pane Windows
Porch: Open
Sliding Glass Doors
Patio: Open
Feature Descriptions
Days on Site: 76
Exterior: Cement Siding
Flooring: Carpet
Laundry: Electric Dryer Hookup
Lot: Curb & Gutter, Road: Paved, Sidewalks, View: Mountain
Lot Dimensions: 0.0x0.0x0.0
Parcel#: 03-237-0109
Patio/Porch: Porch: Open, Patio: Open
Sewer: Sewer: Connected, Sewer: Public
Special View Info: Mountain(s)
Topography: Curb & Gutter, Road: Paved, Sidewalks, Terrain, Flat, View: Mountain
Utilities: Natural Gas Connected, Electricity Connected, Sewer Connected, Sewer: Public, Water Connected
Water: Culinary
Window: None
Local Schools
High School: Ridgeline
Middle School: South Cache
Elementary School: Nibley
School District: Cache
Listed By / Shown By
Listed By
Agency Name: Key to Realty, LLC
Agency Phone: 435-254-0540
Shown By
Agent Name: Elizabeth
Agent Phone: (702) 518-4540
Agency Title: Wardley Real Estate

Estimate Your Payment
Estimated Payment
$ 2,117.24 per month $1,966.95 Principal & Interest $0.08 Property Tax $150.21 Homeowner's Insurance
2303 S 1000 W, Unit 109 | MLS# 2150379
This single family home located at 2303 S 1000 W, Unit 109, Nibley, UT 84321 is currently listed for sale with an asking price of $515,000. This property was built in 2026 and has 4 bedrooms and 2 full and 1 partial baths with 1824 sq. ft. S 1000 W, Unit 109 is located in the FIREFLY ESTATES subdivision within the Cache school district. Search FIREFLY ESTATES real estate on lizlane.wardleyre.com today.