Elizabeth

BEDS3
BATHS2 full
SQUARE FEET1,224
MLS#2798209
STATUSActive
PROPERTY TYPERental - Condominium
SUBDIVISIONMission Ridge 2
Property Description
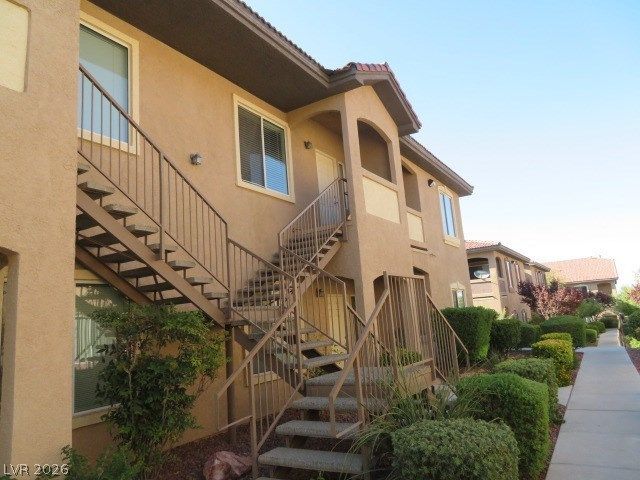
Discover an exceptional lifestyle opportunity in this charming condominium located in Henderson, where comfort meets convenience. This inviting residence, boasting three bedrooms and two bathrooms, offers a meticulously designed living space spread across 1224 square feet. The property features a welcoming porch, perfect for enjoying tranquil moments outdoors, alongside a refreshing community pool that promises endless relaxation and recreation. Inside, thoughtful details like blinds and practical pot shelves enhance the home's appeal, providing both style and functionality. The presence of a microwave adds to the ease of daily living. Nestled within a vibrant community, this home provides a desirable blend of privacy and accessibility to local amenities. Experience the harmonious balance of serene living and an engaging neighborhood atmosphere.
Property Features
Property Type: Rental - Condominium
Cooling: Central Air, Electric
Fireplaces: 1
Heating: Central, Gas
Home Style: Two Story
Roof Type: Tile
Stories: 2.0
Year Built: 2004
Amenities
Ceiling Fan(s)
Window Treatments
Feature Descriptions
Appliances: Dryer, Dishwasher, Disposal, Gas Oven, Gas Range, Microwave, Refrigerator, Washer/Dryer, Washer/DryerAllInOne, Washer
Association Amenities: Clubhouse, Pool, Spa/Hot Tub
Community Features: Pool
Days on Site: 12
Exterior: Frame, Stucco, Drywall
Fencimg: None
Fireplace: Family Room, Gas, Family/Living/Great Room
Flooring: Carpet, Laminate
Hot Tub: Yes
Laundry: Gas Dryer Hookup, Upper Level
Parcel#: 178-30-710-072
Parking: Assigned, Covered, Open
Parking Notes: Assigned, Covered, Open
Pets Allowed: No
Pool: Community
Swimming Pool: Yes
Utilities: Cable Available
Window: Blinds
Room Sizes
Kitchen: 10 X 9
Dining Room: 11 X 10
Living Room: 16 X 12
Bedroom 3: 12 X 11
Bedroom 2: 12 X 11
Primary Bedroom: 15 X 11
Local Schools
High School: Coronado High
Middle School: Miller Bob
Elementary School: Vanderburg, John C.,Vanderburg, John C.
Listed By / Shown By
Listed By
Agency Name: Lakeside Realty
Agency Contact: 702-279-8280
Agent Name: Olive M. Turney

Shown By
Agent Name: Elizabeth
Agent Phone: (702) 518-4540
Agency Title: Wardley Real Estate

2305 Horizon Ridge Parkway, Unit 1024 | MLS# 2798209
This property located at 2305 Horizon Ridge Parkway, Unit 1024, Henderson, NV 89052 is currently listed for rent with an asking price of $1,595 / Monthly. Search Henderson real estate on lizlane.wardleyre.com today.