Elizabeth

BEDS3
BATHS2 full 1 partial
SQUARE FEET2,152
MLS#2830129
STATUSActive
PROPERTY TYPERental - Single Family
SUBDIVISIONMontero Amd
Property Description
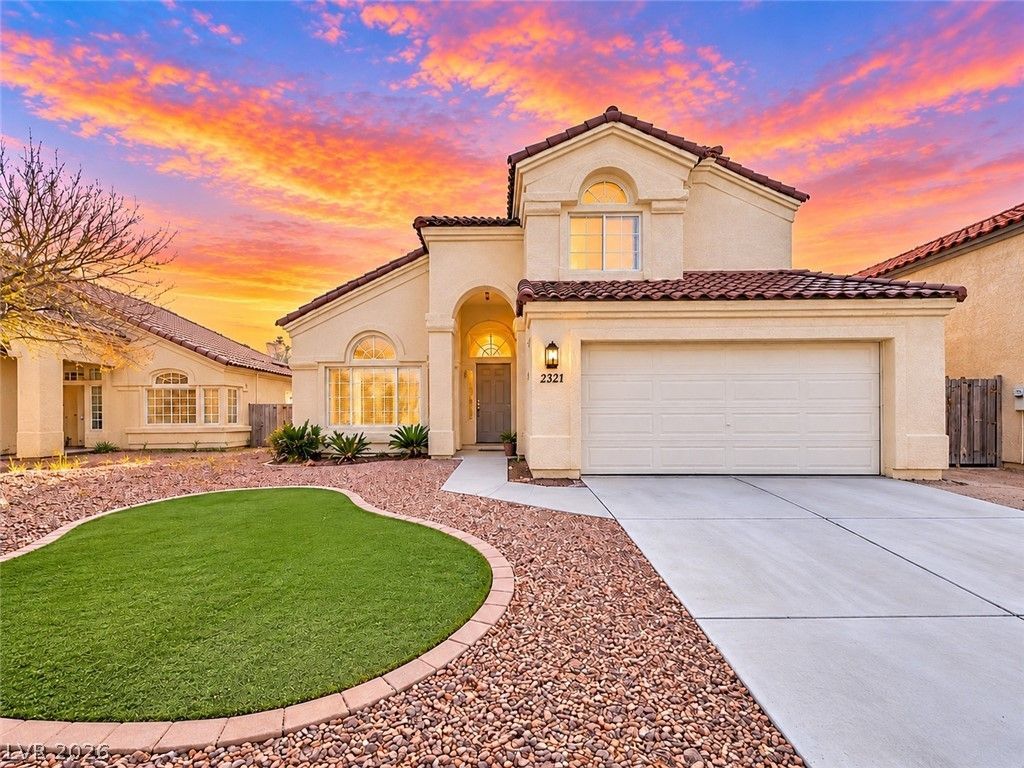
Spacious 3 bed/2.5 bath two story home in NLV! Two car attached garage. Has a loft! Front formal living room with vaulted ceilings! Separate family room with a gas fireplace. Dining area. Open kitchen has an island, tile counters, and a breakfast nook! Wood-like tile floors throughout downstairs! Master bedroom is downstairs with vaulted ceilings and a walk-in closet! Master bath has double sinks and a separate tub and shower! Remaining two bedrooms are upstairs with the loft. Upstairs bathroom also has double sinks! Has a backyard with a covered patio and synthetic grass!
Property Features
Property Type: Rental - Single Family
Cooling: Central Air, Electric
Fireplaces: 1
Garage: 2
Heating: Central, Gas
Home Style: Two Story
Lot Size: 0.13 Acres
Roof Type: Tile
Stories: 2.0
Year Built: 1990
Amenities
Bathroom on Main Level
Ceiling Fan(s)
Full Bath on Main Level
Primary Downstairs
Pot Rack
Window Treatments
Patio
Private Yard
Irrigation Sprinklers
Feature Descriptions
Appliances: Dryer, Dishwasher, Disposal, Gas Range, Refrigerator, Washer/Dryer, Washer/DryerAllInOne, Washer
Association Amenities: None
Days on Site: 3
Exterior: Frame, Stucco
Fencimg: Block, Back Yard
Fireplace: Family Room, Gas
Flooring: Carpet, Ceramic Tile, Linoleum, Vinyl
Laundry: Gas Dryer Hookup, Main Level, Laundry Room
Lot: Drip Irrigation/Bubblers, Desert Landscaping, Landscaped, Rocks, Synthetic Grass
Parcel#: 139-05-710-023
Parking: Attached, Garage, Garage Door Opener, Inside Entrance, Private, Storage
Parking Notes: Attached, Garage, Garage Door Opener, Inside Entrance
Patio/Porch: Covered, Patio
Sewer: Public Sewer
Utilities: Cable Available
Window: Blinds
Room Sizes
Loft: 10 X 10
Living Room: 17 X 14
Family Room: 16 X 15
Dining Room: 14 X 10
Bedroom 3: 11 X 10
Bedroom 2: 11 X 11
Primary Bedroom: 18 X 13
Local Schools
High School: Cheyenne
Middle School: Swainston Theron
Elementary School: Priest, Richard C.,Priest, Richard C.
Listed By / Shown By
Listed By
Agency Name: First United Management Group
Agency Contact: 702-527-6851
Agent Name: Chris P. Renna

Shown By
Agent Name: Elizabeth
Agent Phone: (702) 518-4540
Agency Title: Wardley Real Estate

2321 Daisy Meadow Lane | MLS# 2830129
This property located at 2321 Daisy Meadow Lane , North Las Vegas, NV 89032 is currently listed for rent with an asking price of $1,950 / Monthly. Search North Las Vegas real estate on lizlane.wardleyre.com today.