Elizabeth

BEDS3
BATHS2 full
SQUARE FEET2,679
MLS#2785536
STATUSActive
PROPERTY TYPERental - Single Family
SUBDIVISIONProvence Cntry Club Parcel 1
Property Description
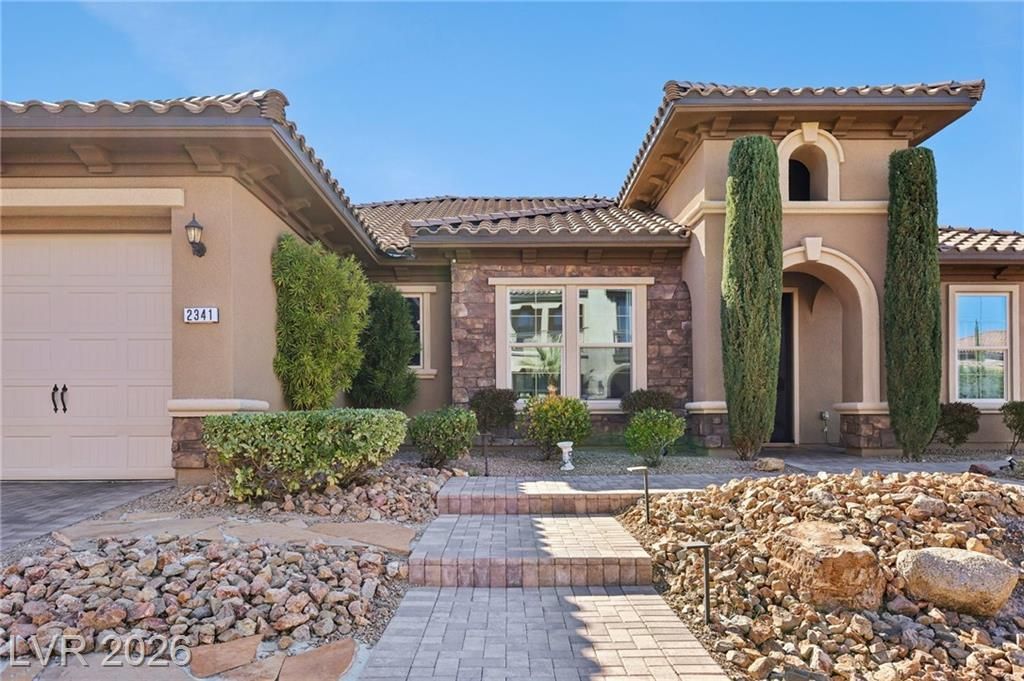
Welcome to this exceptionally well-maintained single-story home located in the guard gated community of The Club at Madera Canyon. This impressive residence features: Formal living room, a spacious family room, kitchen with double ovens, one is a convection oven, 5 burner cooktop, built-in microwave and wine ref, a large island, breakfast bar and a dining area. Three bedrooms, Primary bedroom has a ceiling fan and lights, walk-in closet with custom organizer, primary bathroom with double sinks, Sep. tub and shower, custom lighting with custom lighted mirrors. double door entrance to office/den. secondary bedrooms with jack-and-jill bathroom. they both have recessed lighting. The stunning backyard is perfect for entertaining and relaxing, featuring an outdoor kitchen, a gas fire pit waiting for your seating arrangement, an upgraded in-ground spa, a covered patio and patio area. Synthetic grass. Enjoy the nighttime lighting out front and back around the outdoor kitchen & spa.
Property Features
Property Type: Rental - Single Family
Cooling: Central Air, Gas
Garage: 3
Heating: Central, Gas
Home Style: One Story
Lot Size: 0.21 Acres
Roof Type: Tile
Stories: 1.0
Year Built: 2014
Amenities
Ceiling Fan(s)
Window Treatments
Feature Descriptions
Appliances: Built-In Gas Oven, Dryer, Dishwasher, Gas Cooktop, Disposal, Microwave, Refrigerator, Washer/Dryer, Washer/DryerAllInOne, Washer
Association Amenities: Clubhouse, Gated, Pool, Guard
Community Features: Pool
Days on Site: 55
Exterior: Frame, Stucco
Fencimg: Block, Back Yard
Flooring: Luxury Vinyl Plank
Laundry: Gas Dryer Hookup, Main Level
Parcel#: 190-19-810-080
Parking: Garage, Private
Parking Notes: Garage, Private
Pets Allowed: Call, No
Pool: Community
Spa: Yes
Swimming Pool: Yes
Utilities: Cable Available
Window: Blinds
Room Sizes
Bedroom 3: 13 X 13
Bedroom 2: 13 X 13
Primary Bedroom: 19 X 14
Family Room: 26 X 19
Living Room: 14 X 11
Local Schools
High School: Liberty
Middle School: Robinson Dell H.
Elementary School: Wallin, Shirley & Bill,Wallin, Shirley &
Listed By / Shown By
Listed By
Agency Name: BHHS Nevada Properties
Agency Contact: (702) 375-3237
Agent Name: Susan C. Brager

Shown By
Agent Name: Elizabeth
Agent Phone: (702) 518-4540
Agency Title: Wardley Real Estate

2341 Martinique Avenue | MLS# 2785536
This property located at 2341 Martinique Avenue , Henderson, NV 89044 is currently listed for rent with an asking price of $4,500 / Monthly. Search Henderson real estate on lizlane.wardleyre.com today.