Elizabeth

BEDS3
BATHS2 full 1 partial
SQUARE FEET1,562
MLS#2827173
STATUSActive
PROPERTY TYPERental - Single Family
SUBDIVISIONGreen Valley Ranch-Phase 1 Parcel 13 16
Property Description
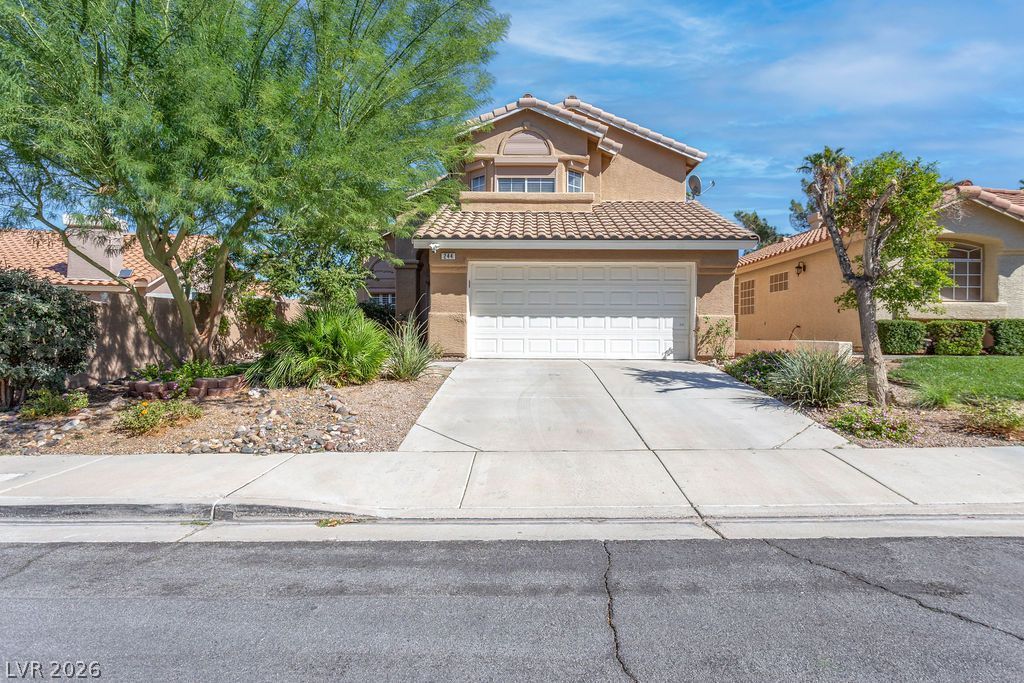
Beautifully Updated Home in Sought-After Green Valley Ranch!Welcome to this beautifully maintained two-story home in the desirable Green Valley Ranch community, offering 3 bedrooms, 2.5 bathrooms, and an inviting blend of comfort, style, and modern updates. Fresh interior paint, new stainless steel appliances, granite countertops, and soaring vaulted ceilings create a bright, welcoming atmosphere throughout. Enjoy multiple living spaces perfect for everyday living and entertaining, along with a cozy fireplace that adds warmth and charm. The spacious layout flows effortlessly outdoors to an oversized backyard with a covered patio—ideal for relaxing, dining al fresco, or hosting gatherings. Additional features include leased solar, Roladen security shutters, a washer and dryer, and a two-car garage. Ideally located near neighborhood parks, scenic trails, shopping, dining, and The District at Green Valley Ranch, this home offers the perfect combination of convenience, comfort, and lifestyle. A wonderful place to call home—don't miss this opportunity! Total Monthly Rent $2541 ($2400 Base rent + $19/month trash +$77/month solar + $45 Resident Benefits Package)
Property Features
Property Type: Rental - Single Family
Cooling: Central Air, Electric
Fireplaces: 1
Garage: 2
Heating: Central, Gas
Home Style: Two Story
Lot Size: 0.11 Acres
Roof Type: Tile
Stories: 2.0
Year Built: 1996
Amenities
Bathroom on Main Level
Window Treatments
Feature Descriptions
Appliances: Dryer, Dishwasher, Disposal, Gas Range, Microwave, Refrigerator, Washer/Dryer, Washer/DryerAllInOne, Washer
Days on Site: 4
Exterior: Frame, Stucco
Fencimg: Block, Back Yard
Fireplace: Family Room, Gas
Flooring: Luxury Vinyl Plank
Laundry: Gas Dryer Hookup, Laundry Room
Parcel#: 178-20-613-130
Parking: Garage, Private
Parking Notes: Garage, Private
Utilities: Cable Available
Window: Blinds
Room Sizes
Living Room: 11 X 7
Family Room: 11 X 9
Dining Room: 7 X 5
Bedroom 3: 10 X 10
Bedroom 2: 12 X 10
Primary Bedroom: 13 X 12
Local Schools
High School: Coronado High
Middle School: Miller Bob
Elementary School: Vanderburg, John C.,Vanderburg, John C.
Listed By / Shown By
Listed By
Agency Name: Faranesh Real Estate
Agency Contact: 702-536-9000
Agent Name: Wasim Faranesh

Shown By
Agent Name: Elizabeth
Agent Phone: (702) 518-4540
Agency Title: Wardley Real Estate

244 Camelback Ridge Avenue | MLS# 2827173
This property located at 244 Camelback Ridge Avenue , Henderson, NV 89012 is currently listed for rent with an asking price of $2,400 / Monthly. Search Henderson real estate on lizlane.wardleyre.com today.