Elizabeth

BEDS2
BATHS2 full
SQUARE FEET1,265
MLS#2824141
STATUSActive
PROPERTY TYPEResidential - Condominium
SUBDIVISIONV At Lake Las Vegas
Property Description
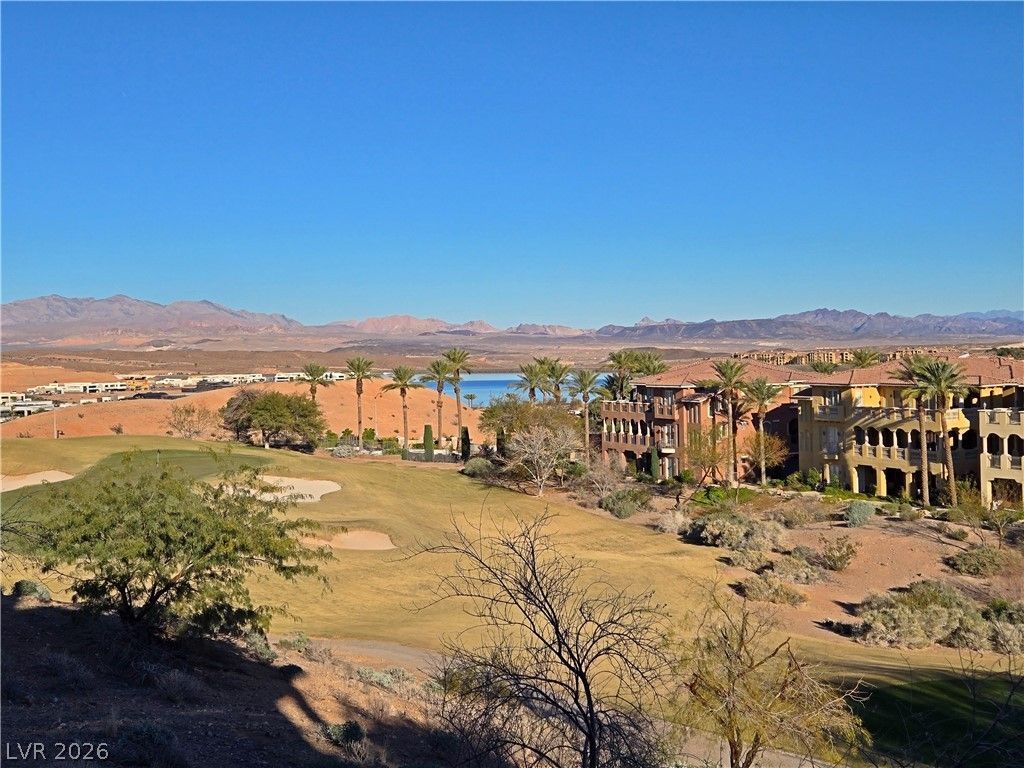
This bright and inviting condo sits on the first floor and offers sweeping lake, mountain, and golf course views!!! Featuring two bedrooms, two bathrooms, one car garage, open layout, gorgeous travertine tile flooring, fireplace in living room, granite kitchen counters, stainless steel appliances, primary suite with covered patio and stunning views of Lake Las Vegas, and much more!!! Nestled in the desirable V at Lake Las Vegas with a gated entrance, multiple community pools, beautifully maintained grounds, and a high-end clubhouse with fitness center. This is an absolute must see!!!
Property Features
Property Type: Residential - Condominium
Cooling: Central Air, Electric
Fireplaces: 1
Garage: 1
Heating: Central, Gas
Home Style: Two Story
Lot Size: 0.19 Acres
Roof Type: Tile
Stories: 2.0
Taxes: $2,335
Year Built: 2006
Amenities
Bathroom on Main Level
Bedroom on Main Level
Ceiling Fan(s)
Full Bath on Main Level
Primary Downstairs
Window Treatments
Patio
Irrigation Sprinklers
Feature Descriptions
Appliances: Dryer, Dishwasher, Disposal, Gas Range, Microwave, Refrigerator, Wine Refrigerator, Washer
Association Amenities: Clubhouse, Fitness Center, Gated, Barbecue, Pool, Spa/Hot Tub
Community Features: Pool
Days on Site: 29
Exterior: Frame, Stucco
Fencimg: None
Fireplace: Gas, Living Room
Flooring: Carpet, Marble
HOA Fee: 229/ Monthly
Hot Tub: Yes
Laundry: Gas Dryer Hookup, Laundry Closet, Main Level
Lot: Drip Irrigation/Bubblers, Desert Landscaping, Landscaped, < 1/4 Acre
Parcel#: 160-22-117-080
Parking: Attached, Garage, Inside Entrance, Private
Parking Notes: Attached, Garage, Inside Entrance, Private
Patio/Porch: Covered, Patio
Pool: Community
Sewer: Public Sewer
Special View Info: Golf Course, Lake, Mountain(s)
Swimming Pool: Yes
Utilities: Underground Utilities
Water: Public
Window: Blinds
Room Sizes
Living Room: 15 X 11
Dining Room: 15 X 8
Bedroom 2: 13 X 10
Primary Bedroom: 18 X 11
Local Schools
High School: Basic Academy
Middle School: Brown B. Mahlon
Elementary School: Josh, Stevens,Josh, Stevens
Listed By / Shown By
Listed By
Agency Name: Rhodes Ranch Realty
Agency Contact: 702-743-9916
Agent Name: Daniel J. Bradford

Shown By
Agent Name: Elizabeth
Agent Phone: (702) 518-4540
Agency Title: Wardley Real Estate

Estimate Your Payment
Estimated Payment
$ 1,836.51 per month $1,525.44 Principal & Interest $194.58 Property Tax $116.49 Homeowner's Insurance
25 Via Visione, Unit 104 | MLS# 2824141
This condo located at 25 Via Visione, Unit 104, Henderson, NV 89011 is currently listed for sale with an asking price of $399,400. This property was built in 2006 and has 2 bedrooms and 2 full baths with 1265 sq. ft. Via Visione, Unit 104 is located in the V At Lake Las Vegas subdivision. Search V At Lake Las Vegas real estate on lizlane.wardleyre.com today.