Elizabeth

BEDS4
BATHS3 full
SQUARE FEET4,382
MLS#2793160
STATUSActive
PROPERTY TYPEResidential - Single Family
SUBDIVISIONCarriage Lane 2-Phase 1
Property Description
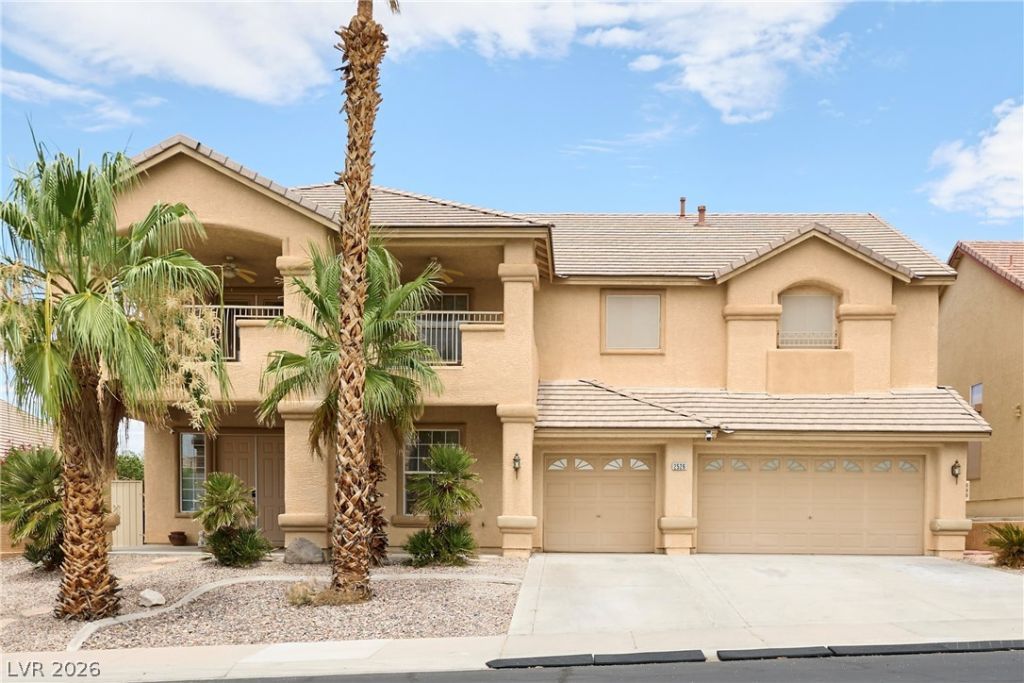
Welcome home to this beautiful 2-story estate, perfectly positioned in a sought-after gated community with amazing views. Designed for both everyday living and entertaining, this home offers multiple living areas, a versatile loft, and a unique captain's quarters retreat-ideal for a home office, studio, or private getaway. The primary bedroom is a true sanctuary, generously sized with room to unwind in comfort. Step outside to your private pool and spa. With a little personal touch, this outdoor space is ready to become your own private escape.
Property Features
Property Type: Residential - Single Family
Cooling: Central Air, Electric,2 Units
Fireplaces: 1
Garage: 3 car attached
Heating: Central, Gas
Home Style: Two Story
Lot Size: 0.18 Acres
Roof Type: Tile
Stories: 2.0
Taxes: $5,302
Year Built: 2001
Amenities
Bedroom on Main Level
Ceiling Fan(s)
Window Treatments
Balcony
Patio
Private Yard
Feature Descriptions
Appliances: Built-In Electric Oven, Double Oven, Dryer, Gas Cooktop, Disposal, Microwave, Refrigerator, Washer
Association Amenities: Gated
Days on Site: 29
Fencimg: Block, Back Yard
Fireplace: Family Room, Gas
Flooring: Carpet, Ceramic Tile
HOA Fee: 98/ Monthly
Laundry: Gas Dryer Hookup, Main Level, Laundry Room
Lot: Desert Landscaping, Landscaped, < 1/4 Acre
Parcel#: 178-30-113-033
Parking: Attached, Finished Garage, Garage, Garage Door Opener, Inside Entrance, Private
Parking Notes: Attached, Finished Garage, Garage, Garage Door Opener
Patio/Porch: Balcony, Covered, Patio
Pool: In Ground, Private
Sewer: Public Sewer
Spa: Yes
Swimming Pool: Yes
Utilities: Underground Utilities
Water: Public
Window: Double Pane Windows, Plantation Shutters, Window Treatments
Room Sizes
Bedroom 4: 12 X 11
Bedroom 3: 14 X 11
Bedroom 2: 12 X 14
Family Room: 20 X 14
Primary Bedroom: 20 X 16
Local Schools
High School: Coronado High
Middle School: Miller Bob
Elementary School: Taylor, Glen C.,Taylor, Glen C.
Listed By / Shown By
Listed By
Agency Name: Wardley Real Estate

Shown By
Agent Name: Elizabeth
Agent Phone: (702) 518-4540
Estimate Your Payment
Estimated Payment
$ 5,375.02 per month $4,583.19 Principal & Interest $441.83 Property Tax $350.00 Homeowner's Insurance
2526 Vintage Rose Avenue | MLS# 2793160
This single family home located at 2526 Vintage Rose Avenue , Henderson, NV 89052 is currently listed for sale by Wardley Real Estate, with an asking price of $1,200,000. This property was built in 2001 and has 4 bedrooms and 3 full baths with 4382 sq. ft. Vintage Rose Avenue is located in the Carriage Lane 2-Phase 1 subdivision. Search Carriage Lane 2-Phase 1 real estate on lizlane.wardleyre.com today.