Elizabeth

BEDS3
BATHS2 full
SQUARE FEET1,165
MLS#2782262
STATUSActive
PROPERTY TYPERental - Single Family
SUBDIVISIONGreen Valley South -3
Property Description
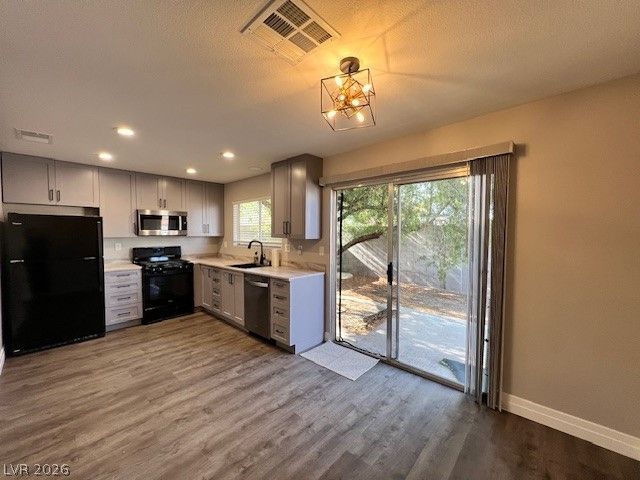
The sought-after Green Valley neighborhood has a 3-bedroom, 2 bathroom , and a 2-car garage home. Inside, the kitchen and bathrooms feature solid surface counters paired with custom Euro-style cabinets, complete with soft-close drawers. Luxury vinyl plank while carpet adds to the bedrooms, fans in every bedroom, and indulge in the primary bath's stunning porcelain tile shower with a frameless glass door, a pre-installed TV mount with outlet, a dedicated modem/router hookup in the entry closet, and a high-speed charging outlet in the kitchen. Outside, low-maintenance desert landscaping in the front and a rock-scaped backyard for easy upkeep. This home comes complete with a washer, dryer, and refrigerator.
Property Features
Property Type: Rental - Single Family
Cooling: Central Air, Electric
Fireplaces: 1
Garage: 2
Heating: Central, Gas
Home Style: One Story
Lot Size: 0.10 Acres
Roof Type: Tile
Stories: 1.0
Year Built: 1990
Amenities
Bedroom on Main Level
Ceiling Fan(s)
Window Treatments
Feature Descriptions
Appliances: Built-In Gas Oven, Dryer, Dishwasher, Gas Cooktop, Disposal, Microwave, Refrigerator, Washer/Dryer, Washer/DryerAllInOne, Washer
Days on Site: 63
Exterior: Block, Stucco
Fencimg: Block, Back Yard
Fireplace: Family Room, Gas, Family/Living/Great Room
Flooring: Carpet, Luxury Vinyl Plank
Laundry: Gas Dryer Hookup, Laundry Closet
Parcel#: 178-07-221-015
Parking: Garage, Private
Parking Notes: Garage, Private
Pets Allowed: Yes, Negotiable
Utilities: Cable Available
Window: Blinds, Window Treatments
Room Sizes
Living Room: 16 X 14
Kitchen: 12 X 10
Bedroom 3: 10 X 10
Bedroom 2: 10 X 10
Primary Bedroom: 14 X 12
Local Schools
High School: Green Valley
Middle School: Greenspun
Elementary School: Mack, Nate,Mack, Nate
Listed By / Shown By
Listed By
Agency Name: Compass Realty & Management
Agency Contact: accounting@compasslv.com
Agent Name: Adam D. Fenn

Shown By
Agent Name: Elizabeth
Agent Phone: (702) 518-4540
Agency Title: Wardley Real Estate

2526 Wolverton Avenue | MLS# 2782262
This property located at 2526 Wolverton Avenue, Henderson, NV 89074 is currently listed for rent with an asking price of $2,100 / Monthly. Search Henderson real estate on lizlane.wardleyre.com today.