Elizabeth

BEDS3
BATHS3 full
SQUARE FEET1,917
MLS#2829969
STATUSActive
PROPERTY TYPEResidential - Single Family
SUBDIVISIONSun City Anthem #3
Property Description
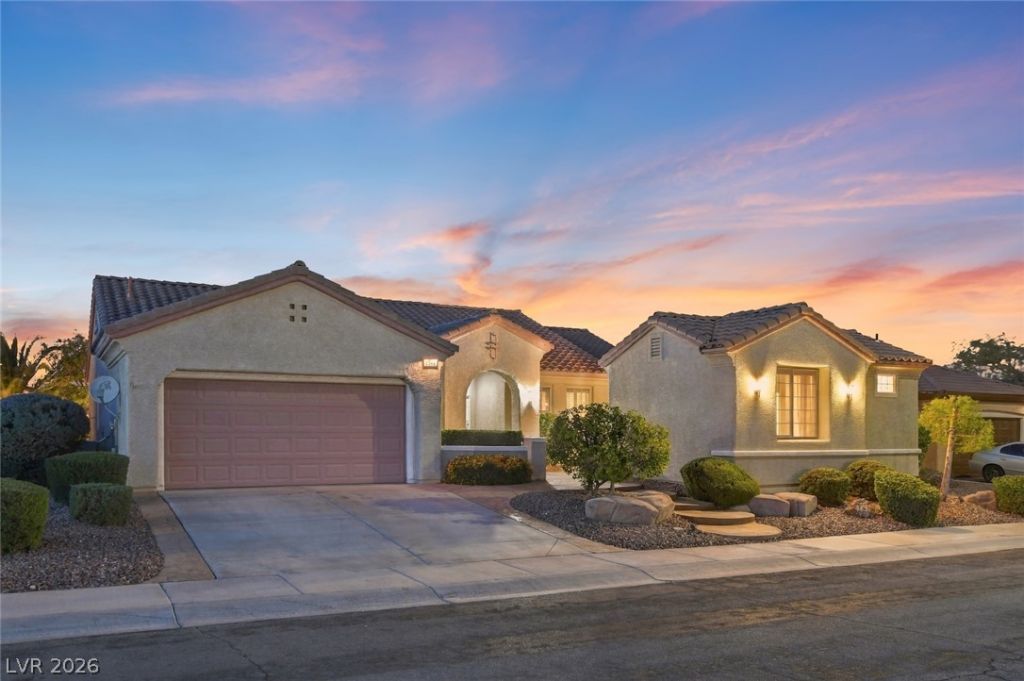
Your own backyard retreat, plus a casita! Set in Henderson's Sun City Anthem 55+ community, this single-story property offers 2,181 sqft of total living space. The 1,917 sqft main house features 2 bedrooms, 2 baths and a den/office. The 264 sqft casita adds 1 bedroom, 1 bath, a mini fridge and closet, plus brand-new luxury vinyl plank flooring and baseboards. A custom pergola shades the cozy front porch between the two. The open great room connects living and dining to a kitchen with granite counters, backsplash, breakfast bar seating and a dinette. All appliances are included! The primary suite offers dual sinks, a soaking tub, separate shower and walk-in closet. Entertain on the extended covered patio with tile flooring, built-in BBQ and bistro lighting, or unwind beside the waterfall and pond. Ceiling fans throughout and a 2-car garage with workbench and cabinetry add convenience. Enjoy a clubhouse, golf, tennis, pickleball, pools, spas and a social calendar. Come experience it for yourself!
Property Features
Property Type: Residential - Single Family
Cooling: Central Air, Electric
Garage: 2
Heating: Central, Gas
Home Style: One Story
Lot Size: 0.18 Acres
Roof Type: Tile
Stories: 1.0
Taxes: $3,132
Year Built: 2000
Amenities
Bathroom on Main Level
Bedroom on Main Level
Ceiling Fan(s)
Full Bath on Main Level
Primary Downstairs
Window Treatments
Built-in Barbecue
Barbecue
Courtyard
Porch
Patio
Private Yard
Irrigation Sprinklers
Water Feature
Feature Descriptions
Appliances: Dryer, Dishwasher, Disposal, Gas Range, Microwave, Refrigerator, Washer
Association Amenities: Clubhouse, Dog Park, Fitness Center, Indoor Pool, Jogging Path, Media Room, Pickleball, Pool, Recreation Room, Spa/Hot Tub, Security, Tennis Court(s)
Community Features: Pool
Days on Site: 3
Fencimg: Partial, Wrought Iron
Flooring: Carpet, Luxury Vinyl Plank, Tile
HOA Fee: 435/ Quarterly
Hot Tub: Yes
Laundry: Gas Dryer Hookup, Main Level, Laundry Room
Lot: Drip Irrigation/Bubblers, Desert Landscaping, Landscaped, < 1/4 Acre
Parcel#: 190-06-410-087
Parking: Attached, Garage, Garage Door Opener, Inside Entrance, Private, Shelves, Storage, Workshop in Garage
Parking Notes: Attached, Garage, Garage Door Opener, Inside Entrance
Patio/Porch: Covered, Patio, Porch
Pool: Community
Sewer: Public Sewer
Swimming Pool: Yes
Utilities: Underground Utilities
Water: Public
Window: Blinds, Plantation Shutters
Room Sizes
Den: 10 X 10
Living Room: 21 X 14
Dining Room: 10 X 13
Bedroom 2: 13 X 11
Primary Bedroom: 13 X 15
Local Schools
High School: Coronado High
Middle School: Webb, Del E.
Elementary School: Lamping, Frank,Lamping, Frank
Listed By / Shown By
Listed By
Agency Name: Keller Williams MarketPlace
Agency Contact: (702) 768-5536
Agent Name: Aaron Powers

Shown By
Agent Name: Elizabeth
Agent Phone: (702) 518-4540
Agency Title: Wardley Real Estate

Estimate Your Payment
Estimated Payment
$ 2,973.84 per month $2,520.37 Principal & Interest $261.00 Property Tax $192.47 Homeowner's Insurance
2548 Grandville Avenue | MLS# 2829969
This single family home located at 2548 Grandville Avenue , Henderson, NV 89052 is currently listed for sale with an asking price of $659,900. This property was built in 2000 and has 3 bedrooms and 3 full baths with 1917 sq. ft. Grandville Avenue is located in the Sun City Anthem #3 subdivision. Search Sun City Anthem #3 real estate on lizlane.wardleyre.com today.