Elizabeth

BEDS3
BATHS2 full
SQUARE FEET1,848
MLS#2830878
STATUSActive
PROPERTY TYPERental - Single Family
SUBDIVISIONRhodes Ranch Parcel 17-Phase 1
Property Description
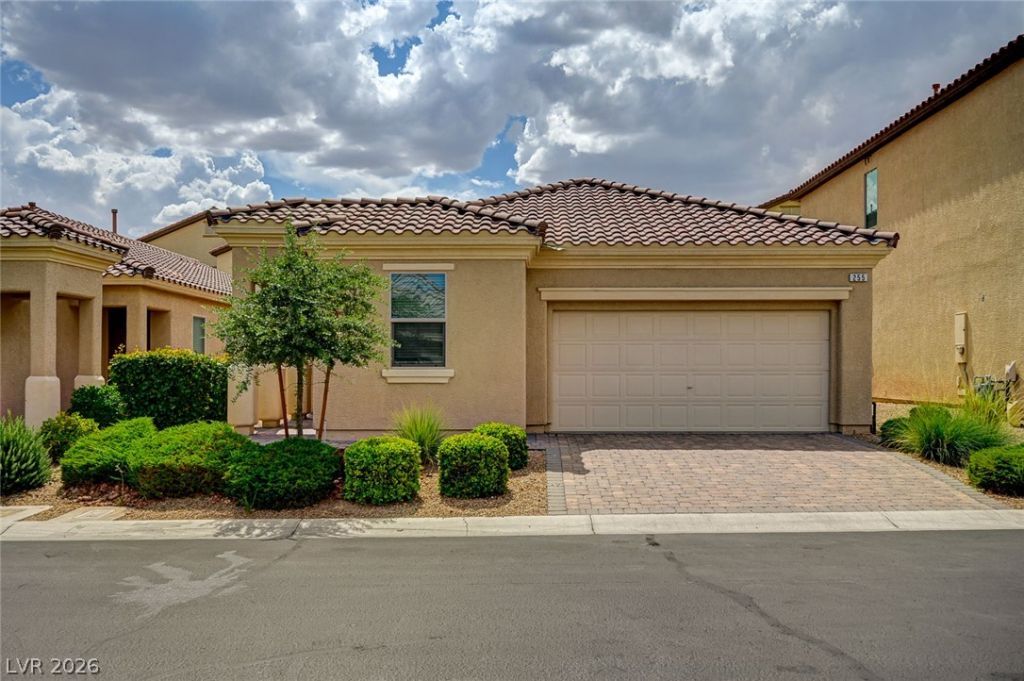
RHODES RANCH -GUARD GATED GOLF COURSE COMMUNITY- SINGLE STORY HOME WITH OPEN FLOOR PLAN BOASTS 3 BEDROOMS AND OFFICE/DEN (POSSIBLE 4TH BEDROOM) , TILE FLOORING IN ALL TRAFFIC AREAS AND CARPENT IN BEDROOMS LIVING ROOM AREA WITH TV NOOK AND CEILING FAN, 9 FT CEILING THROUGHOUT, ALL BEDROOMS HAVE CEILING FANS TO KEEP AIR FLOW GREAT FOR HOT DAYS. KITCHEN INCLUDES BREAKFAST BAR, PANTRY, STAINLESS STEEL APPLIANCES, GRANITE COUNTERTOPS, AND LOTS OF CABINETS WITH COUNTER SPACE. HOME PAINTED WITH EARTHTONES, ALL APPLIANCES UPGRADED, EXTERIOR INCLUDES PATIO AND MATURE LANDSCAPING WITH LEMON TREES.
Property Features
Property Type: Rental - Single Family
Cooling: Central Air, Electric
Garage: 2
Heating: Central, Gas
Home Style: One Story
Lot Size: 0.10 Acres
Roof Type: Pitched, Tile
Stories: 1.0
Year Built: 2012
Amenities
Ceiling Fan(s)
Window Treatments
Feature Descriptions
Appliances: Dryer, Dishwasher, Disposal, Gas Range, Microwave, Refrigerator, Water Softener, Washer/Dryer, Washer/DryerAllInOne, Washer
Association Amenities: Basketball Court, Clubhouse, Fitness Center, Golf Course, Gated, Playground, Park, Pool, Racquetball, Guard, Spa/Hot Tub
Community Features: Pool
Days on Site: 1
Exterior: Frame, Stucco
Fencimg: Block, Back Yard
Flooring: Carpet, Ceramic Tile, Tile
Hot Tub: Yes
Laundry: Gas Dryer Hookup, Main Level, Laundry Room
Parcel#: 176-17-113-081
Parking: Garage, Open, Private
Parking Notes: Garage, Open, Private
Pool: Community
Swimming Pool: Yes
Utilities: Cable Available
Window: Blinds
Room Sizes
Dining Room: 12 X 10
Living Room: 20 X 17
Den: 13 X 10
Bedroom 3: 11 X 10
Bedroom 2: 11 X 10
Primary Bedroom: 14 X 13
Local Schools
High School: Sierra Vista High
Middle School: Faiss, Wilbur & Theresa
Elementary School: Snyder, Don and Dee,Snyder, Don and Dee
Listed By / Shown By
Listed By
Agency Name: Tony Taranto Realty
Agent Name: Anthony F. Taranto

Shown By
Agent Name: Elizabeth
Agent Phone: (702) 518-4540
Agency Title: Wardley Real Estate

255 Windmill Croft Drive | MLS# 2830878
This property located at 255 Windmill Croft Drive, Las Vegas, NV 89148 is currently listed for rent with an asking price of $2,500 / Monthly. Search Las Vegas real estate on lizlane.wardleyre.com today.