Elizabeth

BEDS4
BATHS3 full 1 partial
SQUARE FEET2,523
MLS#2800884
STATUSActive
PROPERTY TYPEResidential - Single Family
SUBDIVISIONSummerlin Village 26-Reverence Phase 2A
Property Description
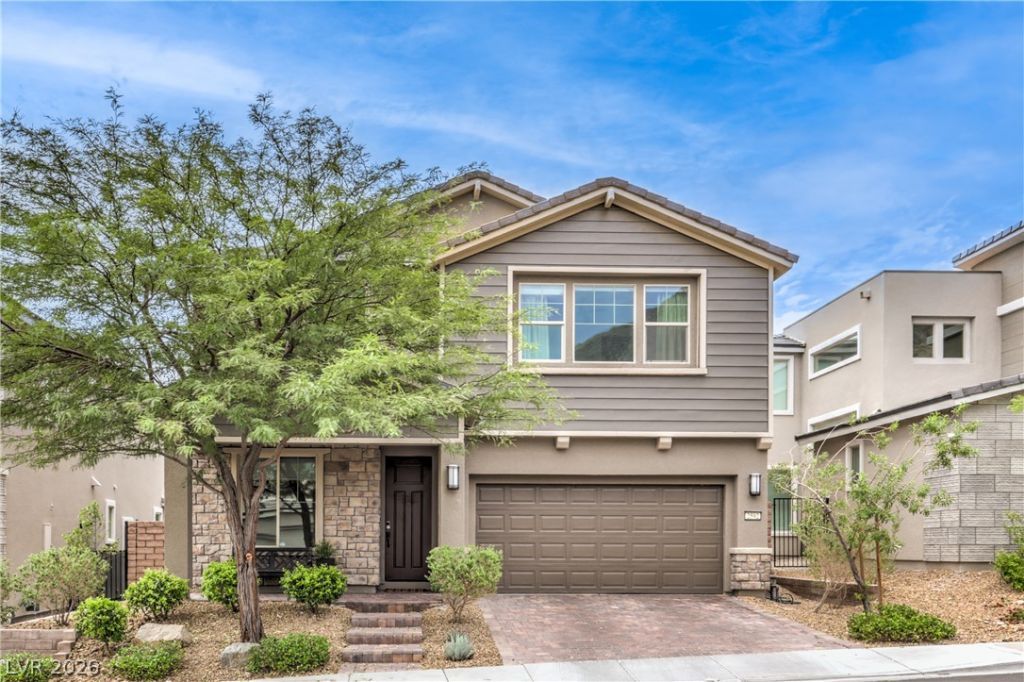
Experience elevated Summerlin living in the highly sought-after gated community of Reverence! This beautifully designed two-story home offers approximately 2,523 sq. ft. with 4 bedrooms, 3.5 bathrooms, an open-concept floor plan, and stylish modern finishes throughout. The spacious great room flows seamlessly into the gourmet kitchen featuring a large center island, quartz countertops, stainless steel appliances, and a generous dining area, perfect for everyday living and entertaining. The thoughtfully designed layout includes a convenient downstairs bedroom with bath, while upstairs you'll find a versatile double loft space, spacious secondary bedrooms, and an impressive primary suite complete with walk-in closets and a spa-inspired bath. The private backyard is beautifully landscaped and offers the perfect space to relax or entertain while enjoying the surrounding mountain scenery. Additional features include a 2-car garage, tankless water heater, energy-efficient construction, and ample storage. Located in the prestigious Summerlin master-planned community, Reverence offers gated entry and exceptional community amenities, including parks, and walking trails. Easy access to Red Rock Canyon, Downtown Summerlin, shopping, dining, golf, and top-rated schools. This is an outstanding opportunity to own a move-in ready home in one of Las Vegas' premier neighborhoods.
Property Features
Property Type: Residential - Single Family
Cooling: Central Air, Electric
Garage: 2 car attached
Heating: Central, Gas
Home Style: Two Story
Lot Size: 0.13 Acres
Roof Type: Tile
Stories: 2.0
Taxes: $6,086
Year Built: 2018
Amenities
Bedroom on Main Level
Ceiling Fan(s)
Window Treatments
Programmable Thermostat
Patio
Sprinkler/Irrigation
Feature Descriptions
Appliances: Built-In Gas Oven, Double Oven, Dishwasher, Gas Cooktop, Disposal, Gas Water Heater, Microwave, Refrigerator, Tankless Water Heater
Association Amenities: Gated, Playground, Park
Days on Site: 1
Exterior: Frame, Stucco
Fencimg: Block, Back Yard
Flooring: Carpet, Luxury Vinyl Plank, Tile
HOA Fee: 65/ Monthly
Laundry: Gas Dryer Hookup, Laundry Room, Upper Level
Lot: Drip Irrigation/Bubblers, Desert Landscaping, Landscaped, Rocks, Synthetic Grass, < 1/4 Acre
Other Equipment: Water Softener Loop
Parcel#: 137-14-713-018
Parking: Attached, Garage, Garage Door Opener, Inside Entrance, Private, Storage
Parking Notes: Attached, Garage, Garage Door Opener, Inside Entrance
Patio/Porch: Covered, Patio
Sewer: Public Sewer
Utilities: Underground Utilities
Water: Public
Window: Blinds, Double Pane Windows
Room Sizes
Loft: 10 X 11
Loft: 15 X 11
Family Room: 18 X 15
Dining Room: 10 X 10
Den: 11 X 10
Bedroom 4: 12 X 10
Bedroom 3: 13 X 11
Bedroom 2: 13 X 11
Primary Bedroom: 19 X 15
Local Schools
High School: Palo Verde
Middle School: Becker
Elementary School: Lummis, William,Lummis, William
Listed By / Shown By
Listed By
Agency Name: Precision Realty
Agency Contact: 702-487-5500
Agent Name: Gina McClain

Shown By
Agent Name: Elizabeth
Agent Phone: (702) 518-4540
Agency Title: Wardley Real Estate

Estimate Your Payment
Estimated Payment
$ 4,001.51 per month $3,246.42 Principal & Interest $507.17 Property Tax $247.92 Homeowner's Insurance
2592 Iron Crest Lane | MLS# 2800884
This single family home located at 2592 Iron Crest Lane , Las Vegas, NV 89138 is currently listed for sale with an asking price of $849,999. This property was built in 2018 and has 4 bedrooms and 3 full and 1 partial baths with 2523 sq. ft. Iron Crest Lane is located in the Summerlin Village 26-Reverence Phase 2A subdivision. Search Summerlin Village 26-Reverence Phase 2A real estate on lizlane.wardleyre.com today.