Elizabeth

BEDS5
BATHS3 full
SQUARE FEET3,549
MLS#2830601
STATUSActive
PROPERTY TYPERental - Single Family
SUBDIVISIONMILLWOOD VILLAGE 1 UNIT 1
Property Description
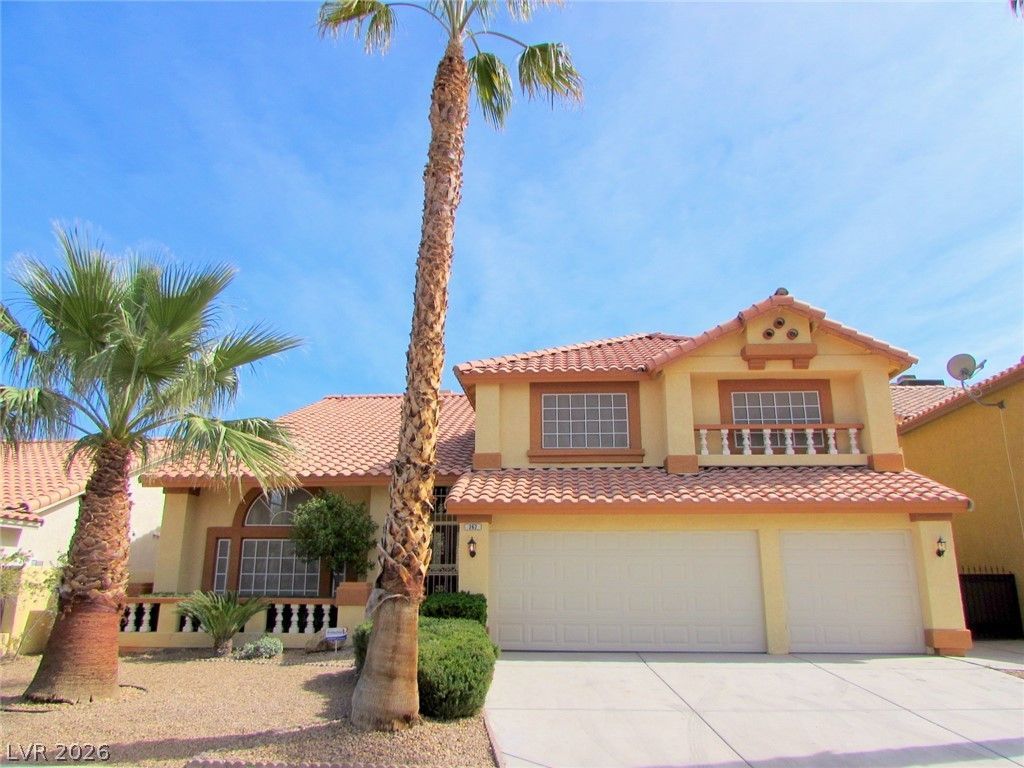
Now available for rent, this beautifully remodeled 5-bedroom Henderson home seamlessly combines modern elegance with everyday functionality. The open-concept interior features both formal living and family rooms, highlighted by a cozy fireplace, a sleek wet bar, and stylish ceiling fans throughout. At the heart of the home, the chef-inspired kitchen offers solid surface countertops, a large breakfast bar island, and comes complete with all appliances. For added convenience, the main level includes a full bedroom and bathroom, making it ideal for guests or multi-generational living.The primary suite serves as a luxurious retreat, complete with a dual-sided fireplace, custom built-in storage in the walk-in closet, and a spa-style bathroom boasting a freestanding vessel tub and an oversized dual-head glass shower. Step outside to enjoy outdoor entertaining under the covered patio equipped with a TV hookup. Additional home highlights include a water softener system, upgraded 6” baseboards, and thoughtful design details throughout, making this one-of-a-kind home a must-see!
Property Features
Property Type: Rental - Single Family
Cooling: Central Air, Electric,2 Units
Fireplaces: 1
Garage: 3
Heating: Central, Gas, Multiple Heating Units
Home Style: Two Story
Lot Size: 0.14 Acres
Roof Type: Tile
Stories: 2.0
Year Built: 1991
Amenities
Bathroom on Main Level
Bedroom on Main Level
Ceiling Fan(s)
Window Treatments
Patio
Irrigation Sprinklers
Feature Descriptions
Appliances: Built-In Gas Oven, Dryer, Dishwasher, Gas Cooktop, Disposal, Microwave, Refrigerator, Washer/Dryer, Washer/DryerAllInOne, Washer
Days on Site: 2
Exterior: Frame, Stucco
Fencimg: Block, Back Yard
Fireplace: Family Room, Family/Living/Great Room, Primary Bedroom, Multi-Sided
Flooring: Carpet, Ceramic Tile, Laminate
Laundry: Gas Dryer Hookup, Laundry Room
Lot: Back Yard, Desert Landscaping, Landscaped, Sprinklers Timer
Parcel#: 177-12-317-039
Parking: Attached, Garage, Garage Door Opener, Private
Parking Notes: Attached, Garage, Garage Door Opener, Private
Patio/Porch: Covered, Patio
Sewer: Public Sewer
Utilities: Cable Available
Window: Blinds
Room Sizes
Primary Bedroom: 22 X 30
Living Room: 20 X 18
Family Room: 25 X 15
Dining Room: 16 X 14
Bedroom 4: 12 X 13
Bedroom 3: 14 X 15
Bedroom 2: 13 X 16
Primary Bedroom: 13 X 16
Local Schools
High School: Silverado
Middle School: Greenspun
Elementary School: Cox, David M.,Cox, David M.
Listed By / Shown By
Listed By
Agency Name: Key Property Management LLC
Agency Contact: 702-914-6567
Agent Name: Brian Hartsell

Shown By
Agent Name: Elizabeth
Agent Phone: (702) 518-4540
Agency Title: Wardley Real Estate

262 Via Malorca Street | MLS# 2830601
This property located at 262 Via Malorca Street , Henderson, NV 89074 is currently listed for rent with an asking price of $3,140 / Monthly. Search Henderson real estate on lizlane.wardleyre.com today.