Elizabeth

BEDS4
BATHS3 full
SQUARE FEET2,714
MLS#2831585
STATUSActive
PROPERTY TYPEResidential - Single Family
SUBDIVISIONCalvada Valley U2
Property Description
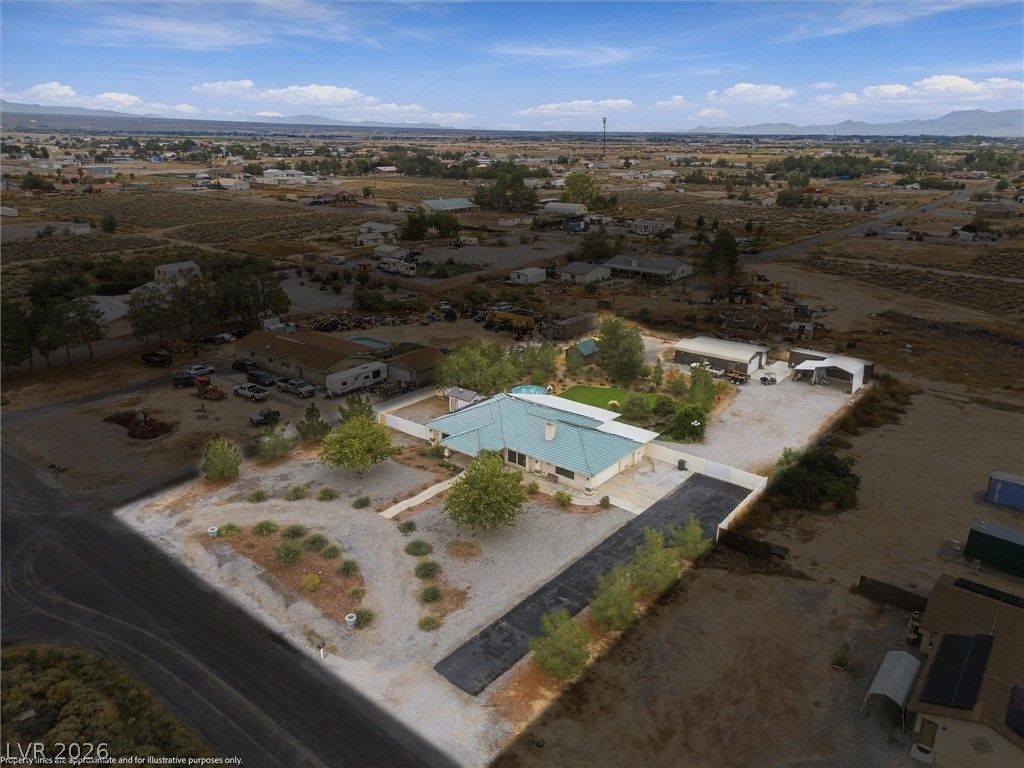
Enjoy space, versatility and country living with this custom single-story home situated on 1.1 acres in Pahrump. Built in 1997, this 3-bedroom home offers 2,040 sq ft of living space, along with an impressive array of additional features for work, hobbies and outdoor enjoyment. A beautiful leaded-glass front door welcomes you into the formal living room, highlighted by a wood-burning fireplace with black granite surround and white built-in cabinetry. The layout flows into a bright, inviting family room, while the spacious kitchen features granite countertops, an oversized island with breakfast-bar seating, two-tone cabinetry, mosaic tile backsplash, wall oven, cooktop, built-in microwave and stainless steel appliances. The adjoining dining area is filled with natural light from expansive windows. The oversized primary suite offers a walk-in closet and a well-appointed bath with dual vanity, makeup station and tiled walk-in shower. A standout feature is the converted garage, now a 21x29 finished craft and hobby room complete with its own kitchenette, cabinetry and 3/4 bath. Outdoors, enjoy a large covered patio, rear lawn, rock-lined water feature, mature shade and fruit trees, charming lamp-post lighting and an above-ground pool. Car enthusiasts, hobbyists and those needing extra storage will appreciate the 1,240 sq ft detached shop with two roll-up doors, additional storage buildings, RV covered parking and an extended paved driveway.
Property Features
Property Type: Residential - Single Family
Cooling: Central Air, Electric,2 Units
Fireplaces: 1
Garage: 2
Heating: Central, Electric, Multiple Heating Units
Home Style: One Story
Lot Size: 1.10 Acres
Roof Type: Tile
Stories: 1.0
Taxes: $2,956
Year Built: 1997
Amenities
Bathroom on Main Level
Bedroom on Main Level
Ceiling Fan(s)
Full Bath on Main Level
Primary Downstairs
Window Treatments
Circular Driveway
Out Building(s)
Porch
Patio
RV Hookup
Shed
Irrigation Sprinklers
Water Feature
Feature Descriptions
Appliances: Built-In Electric Oven, Dryer, Dishwasher, Electric Cooktop, Disposal, Microwave, Refrigerator, Washer
Association Amenities: None
Days on Site: 10
Exterior: Frame, Stucco
Fencimg: Back Yard, Chain Link, Vinyl
Fireplace: Living Room, Wood Burning
Flooring: Luxury Vinyl Plank
Laundry: Electric Dryer Hookup, Laundry Room
Lot: 1 to 5 Acres, Back Yard, Drip Irrigation/Bubblers, Fruit Trees, Landscaped, Rocks, Trees
Outbuilding(s): Yes
Parcel#: 41-063-04
Parking: Attached, Finished Garage, Garage, Open, RV Access/Parking, RV Covered, RV Paved
Parking Notes: Attached, Finished Garage, Garage, Open, RV Access/Par
Patio/Porch: Covered, Patio, Porch
Pool: Above Ground
Sewer: Septic Tank
Special View Info: Mountain(s)
Swimming Pool: Yes
Utilities: Septic Available
Water: Private, Well
Window: Double Pane Windows, Window Treatments
Room Sizes
Bedroom 4: 21 X 29
Dining Room: 10 X 23
Family Room: 17 X 15
Living Room: 16 X 16
Bedroom 3: 11 X 13
Bedroom 2: 14 X 13
Primary Bedroom: 16 X 23
Local Schools
High School: Pahrump Valley
Middle School: Rosemary Clarke
Elementary School: Mt. Charleston,Mt. Charleston
Listed By / Shown By
Listed By
Agency Name: Huntington & Ellis, A Real Est
Agency Contact: (702) 514-6634
Agent Name: Craig Tann

Shown By
Agent Name: Elizabeth
Agent Phone: (702) 518-4540
Agency Title: Wardley Real Estate

Estimate Your Payment
Estimated Payment
$ 2,404.60 per month $2,005.14 Principal & Interest $246.33 Property Tax $153.13 Homeowner's Insurance
2621 E Deerskin Street | MLS# 2831585
This single family home located at 2621 E Deerskin Street, Pahrump, NV 89048 is currently listed for sale with an asking price of $525,000. This property was built in 1997 and has 4 bedrooms and 3 full baths with 2714 sq. ft. E Deerskin Street is located in the Calvada Valley U2 subdivision. Search Calvada Valley U2 real estate on lizlane.wardleyre.com today.