Elizabeth

BEDS4
BATHS2 full
SQUARE FEET2,642
MLS#2737455
STATUSActive
PROPERTY TYPEResidential - Single Family
SUBDIVISIONGreen Valley Ranch-Phase 1 Parcel 20
Property Description
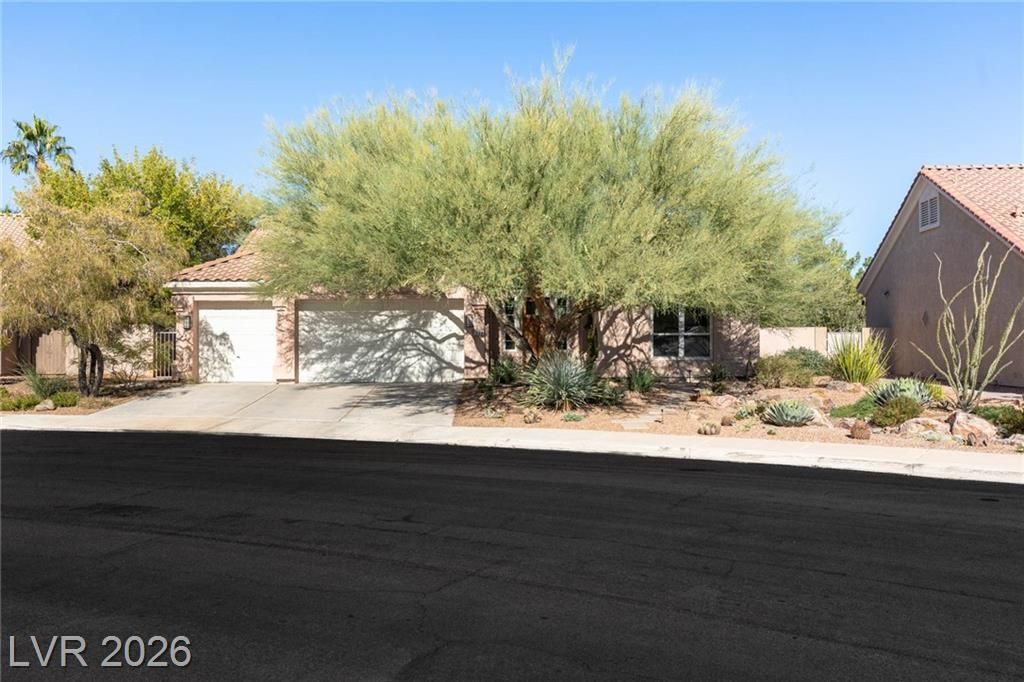
Highly desirable sought after 1 story home in beautiful Green Valley Ranch. Close distance to the GV Ranch Hotel & Casino and The District at Green Valley Ranch, w/a movie theater, shopping & many restaurants to enjoy. Also, an entrance to 215 on Green Valley Pkwy. This home has lots of natural light w/a spacious vaulted ceiling in the formal living/dining room w/French doors leading to the covered patio & very good-sized backyard. The kitchen has SS appliances, quartz countertops w/a backsplash, undermount sink & pantry. There are 4 bedrooms. Primary bedroom is separate. There are 2 full bathrooms that have been remodeled. Thers's a 3-car garage with a work bench & steel shelves. Low maintenance landscape with mature trees & shrubs. This one owner home has been well maintained & is zoned for top rated schools. You have your choice of Twitchell or Vanderburg Elementary schools, Bob Miller Middle School & Coronado High School. The neighborhood has it's own park and playground.
Property Features
Property Type: Residential - Single Family
Cooling: Central Air, Electric
Fireplaces: 1
Garage: 3 car attached
Heating: Central, Gas
Home Style: One Story
Lot Size: 0.21 Acres
Roof Type: Tile
Stories: 1.0
Taxes: $3,450
Year Built: 1995
Amenities
Bedroom on Main Level
Primary Downstairs
Patio
Shed
Sprinkler/Irrigation
Feature Descriptions
Appliances: Dryer, Dishwasher, Disposal, Gas Range, Refrigerator, Washer
Association Amenities: Basketball Court, Jogging Path, Barbecue, Playground, Park, Tennis Court(s)
Days on Site: 237
Fencimg: Block, Back Yard
Fireplace: Family Room, Gas
Flooring: Concrete, Ceramic Tile, Laminate
HOA Fee: 75/ Monthly
Laundry: Gas Dryer Hookup, Main Level, Laundry Room
Lot: Drip Irrigation/Bubblers, Desert Landscaping, Landscaped, Trees, < 1/4 Acre
Parcel#: 178-20-212-012
Parking: Attached, Garage, Garage Door Opener, Inside Entrance, Open, Private, Storage, Workshop in Garage, Guest
Parking Notes: Attached, Garage, Garage Door Opener, Inside Entrance
Patio/Porch: Covered, Patio
Sewer: Public Sewer
Utilities: Underground Utilities
Water: Public
Window: Double Pane Windows
Room Sizes
Living Room: 11 X 22
Kitchen: 17 X 17
Family Room: 14 X 17
Dining Room: 22 X 8
Bedroom 4: 14 X 13
Bedroom 3: 11 X 14
Bedroom 2: 11 X 11
Primary Bedroom: 15 X 18
Local Schools
High School: Coronado High
Middle School: Miller Bob
Elementary School: Twitchell, Neil C.,Vanderburg, John C.
Listed By / Shown By
Listed By
Agency Name: Realty ONE Group, Inc
Agency Contact: (702) 408-5408
Agent Name: Linda Lee

Shown By
Agent Name: Elizabeth
Agent Phone: (702) 518-4540
Agency Title: Wardley Real Estate

Estimate Your Payment
Estimated Payment
$ 3,119.97 per month $2,631.51 Principal & Interest $287.50 Property Tax $200.96 Homeowner's Insurance
264 Chestnut Ridge Circle | MLS# 2737455
This single family home located at 264 Chestnut Ridge Circle, Henderson, NV 89012 is currently listed for sale with an asking price of $689,000. This property was built in 1995 and has 4 bedrooms and 2 full baths with 2642 sq. ft. Chestnut Ridge Circle is located in the Green Valley Ranch-Phase 1 Parcel 20 subdivision. Search Green Valley Ranch-Phase 1 Parcel 20 real estate on lizlane.wardleyre.com today.