Elizabeth

BEDS2
BATHS2 full
SQUARE FEET1,005
MLS#2811100
STATUSActive
PROPERTY TYPEResidential - Townhouse
SUBDIVISIONPark Oasis Amd
Property Description
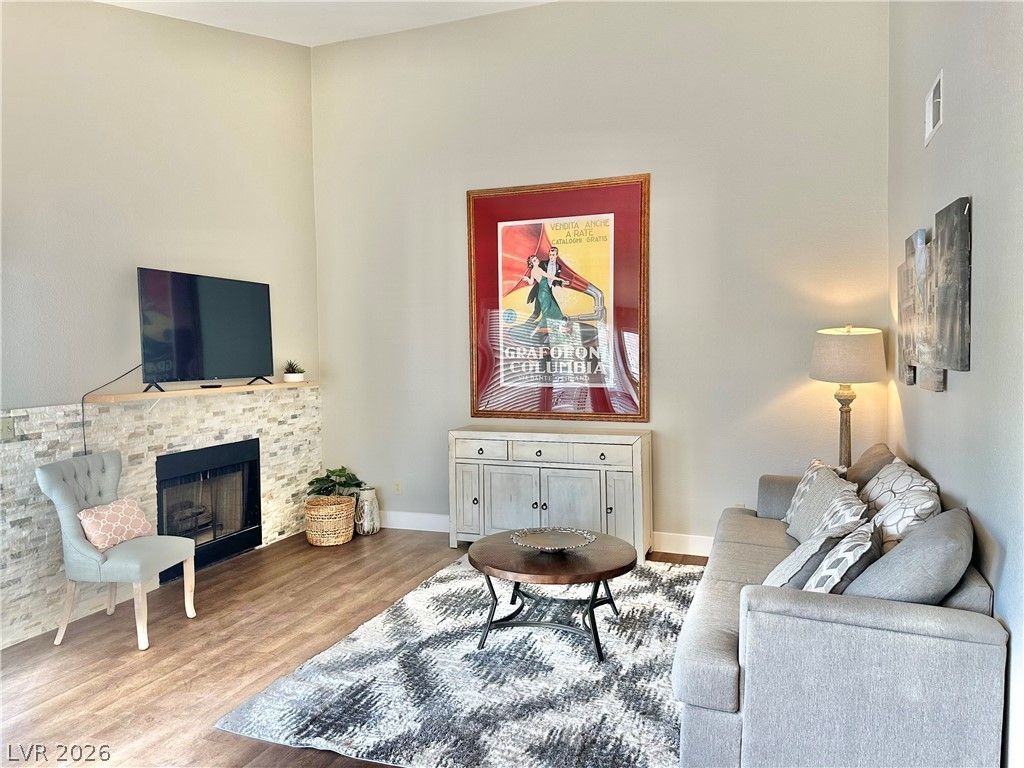
SEE THE AMAZING PHOTOS! GORGEOUS REMODELED SECOND FLOOR TWO-BEDROOM CONDO WITH UPGRADED GRANITE COUNTERS, APPLIANCES AND FURNISHINGS AND SOARING VAULTED CEILINGS. REMODELED AND GORGEOUS. STACKED STONE FIREPLACE, OPEN CONCEPT KITCHEN, CUSTOMIZED CABINETS, BREAKFAST BAR AND CAN BE SOLD FURNISHED. A HUGE FURNISHED BALCONY WELCOMES YOU TO THE FRONT DOOR. YOUR ONE CAR GARAGE IS JUST BELOW YOUR UNIT. STAINLESS APPLIANCES, LARGE LAUNDRY AREA WITH DOUBLE DOORS AND CABINETS. NO POPCORN CEILINGS HERE! HUGE WINDOWS LET IN LOTS OF NATURAL LIGHT. WOOD LOOK PLANK FLOORING THROUGHOUT. NO CARPET HERE. THERE IS EVEN A SECOND BALCONY OFF THE MAIN SUITE. THIS COMMUNITY HAS TWO SPARKLING POOLS TO CHOOSE FROM AND IS JUST UP THE STREET FROM DOWNTOWN SUMMERLIN, TARGET, WHOLE FOODS AND TONS OF RESAURANTS AND SHOPPING. COME SEE!
Property Features
Property Type: Residential - Townhouse
Cooling: Central Air, Electric
Fireplaces: 1
Garage: 1
Heating: Central, Electric
Home Style: Two Story
Lot Size: 0.10 Acres
Roof Type: Tile
Stories: 2.0
Taxes: $1,132
Year Built: 1988
Amenities
Ceiling Fan(s)
Window Treatments
Balcony
Patio
Feature Descriptions
Appliances: Dryer, Dishwasher, Electric Cooktop, Disposal, Microwave, Refrigerator, Washer
Association Amenities: Pool, Spa/Hot Tub
Community Features: Pool
Days on Site: 76
Fencimg: Block, Front Yard
Fireplace: Family Room, Wood Burning
Flooring: Carpet, Luxury Vinyl Plank
HOA Fee: 300/ Monthly
Hot Tub: Yes
Laundry: Electric Dryer Hookup, Laundry Room
Lot: Landscaped, < 1/4 Acre
Parcel#: 163-08-114-043
Parking: Attached, Garage, Garage Door Opener, Private
Parking Notes: Attached, Garage, Garage Door Opener, Private
Patio/Porch: Balcony, Covered, Patio
Pool: Community
Sewer: Public Sewer
Swimming Pool: Yes
Utilities: Electricity Available
Water: Public
Window: Double Pane Windows, Window Treatments
Room Sizes
Bedroom 2: 13 X 12
Primary Bedroom: 15 X 15
Local Schools
High School: Spring Valley HS
Middle School: Lawrence
Elementary School: Christensen, MJ,Christensen, MJ
Listed By / Shown By
Listed By
Agency Name: Red Rock Real Estate
Agency Contact: 702-596-8276
Agent Name: James J. Bounce

Shown By
Agent Name: Elizabeth
Agent Phone: (702) 518-4540
Agency Title: Wardley Real Estate

Estimate Your Payment
Estimated Payment
$ 1,348.14 per month $1,164.86 Principal & Interest $94.33 Property Tax $88.96 Homeowner's Insurance
2716 Lodestone Drive | MLS# 2811100
This townhouse located at 2716 Lodestone Drive, Las Vegas, NV 89117 is currently listed for sale with an asking price of $304,990. This property was built in 1988 and has 2 bedrooms and 2 full baths with 1005 sq. ft. Lodestone Drive is located in the Park Oasis Amd subdivision. Search Park Oasis Amd real estate on lizlane.wardleyre.com today.