Elizabeth

BEDS3
BATHS2 full 1 partial
SQUARE FEET1,435
MLS#2829899
STATUSActive
PROPERTY TYPEResidential - Townhouse
SUBDIVISIONBlack Mountain Vistas Parcel 1
Property Description
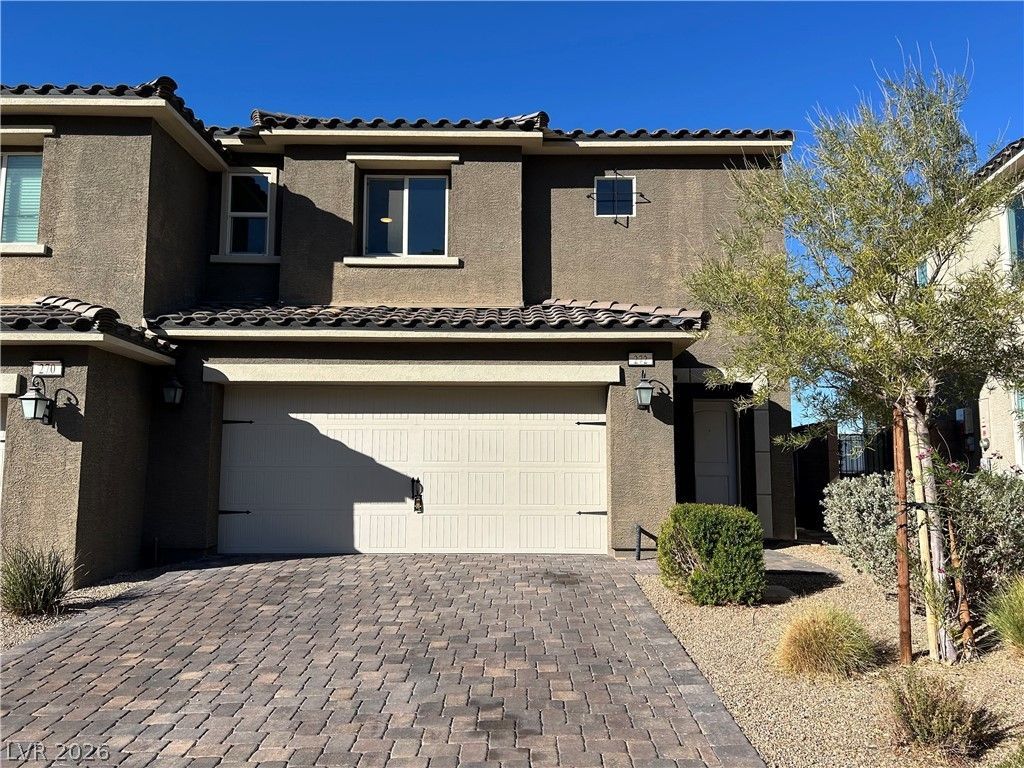
Enjoy mountain and Las Vegas Strip views from this inviting townhouse in Quail Ridge, a gated community within Black Mountain Vistas in Henderson! The main level features a spacious great room with sliding glass doors that open to beautiful views, creating a seamless connection between indoor living and the surrounding scenery. Upstairs, you'll find three bedrooms plus a versatile loft, perfect for a home office, media room, or additional lounge space. Enjoy the convenience of community amenities including a pool, spa, park, pet park, and playground. With its flexible floor plan, scenic views, and desirable gated setting, this townhouse offers a wonderful opportunity to enjoy the Henderson lifestyle!
Property Features
Property Type: Residential - Townhouse
Cooling: Central Air, Electric
Garage: 2
Heating: Central, Gas
Home Style: Two Story
Lot Size: 0.06 Acres
Roof Type: Tile
Stories: 2.0
Taxes: $3,207
Year Built: 2021
Amenities
Bathroom on Main Level
Half Bath on Main Level
Private Yard
Feature Descriptions
Appliances: Dryer, Dishwasher, Disposal, Gas Range, Refrigerator, Washer
Association Amenities: Dog Park, Barbecue, Playground, Park, Pool, Spa/Hot Tub
Community Features: Pool
Days on Site: 5
Exterior: Drywall
Fencimg: Block, Back Yard
Flooring: Carpet, Tile
HOA Fee: 159/ Monthly
Hot Tub: Yes
Laundry: Gas Dryer Hookup, Laundry Closet, Upper Level
Lot: Synthetic Grass, < 1/4 Acre
Parcel#: 178-24-715-076
Parking: Attached, Garage, Private
Parking Notes: Attached, Garage, Private
Pool: Community
Sewer: Public Sewer
Special View Info: City, Mountain(s), Strip View
Swimming Pool: Yes
Utilities: Underground Utilities
Water: Public
Window: Double Pane Windows
Room Sizes
Loft: 12 X 12
Bedroom 3: 10 X 10
Bedroom 2: 10 X 10
Primary Bedroom: 14 X 12
Local Schools
High School: Foothill
Middle School: Mannion Jack & Terry
Elementary School: Newton, Ulis,Newton, Ulis
Listed By / Shown By
Listed By
Agency Name: eXp Realty
Agency Contact: (702) 415-3061
Agent Name: Dwight S. Aguinaldo

Shown By
Agent Name: Elizabeth
Agent Phone: (702) 518-4540
Agency Title: Wardley Real Estate

Estimate Your Payment
Estimated Payment
$ 2,014.42 per month $1,623.21 Principal & Interest $267.25 Property Tax $123.96 Homeowner's Insurance
272 Quail Finch Drive | MLS# 2829899
This townhouse located at 272 Quail Finch Drive , Henderson, NV 89012 is currently listed for sale with an asking price of $425,000. This property was built in 2021 and has 3 bedrooms and 2 full and 1 partial baths with 1435 sq. ft. Quail Finch Drive is located in the Black Mountain Vistas Parcel 1 subdivision. Search Black Mountain Vistas Parcel 1 real estate on lizlane.wardleyre.com today.