Elizabeth

BEDS2
BATHS2 full
SQUARE FEET1,712
MLS#2730522
STATUSActive
PROPERTY TYPEResidential - Condominium
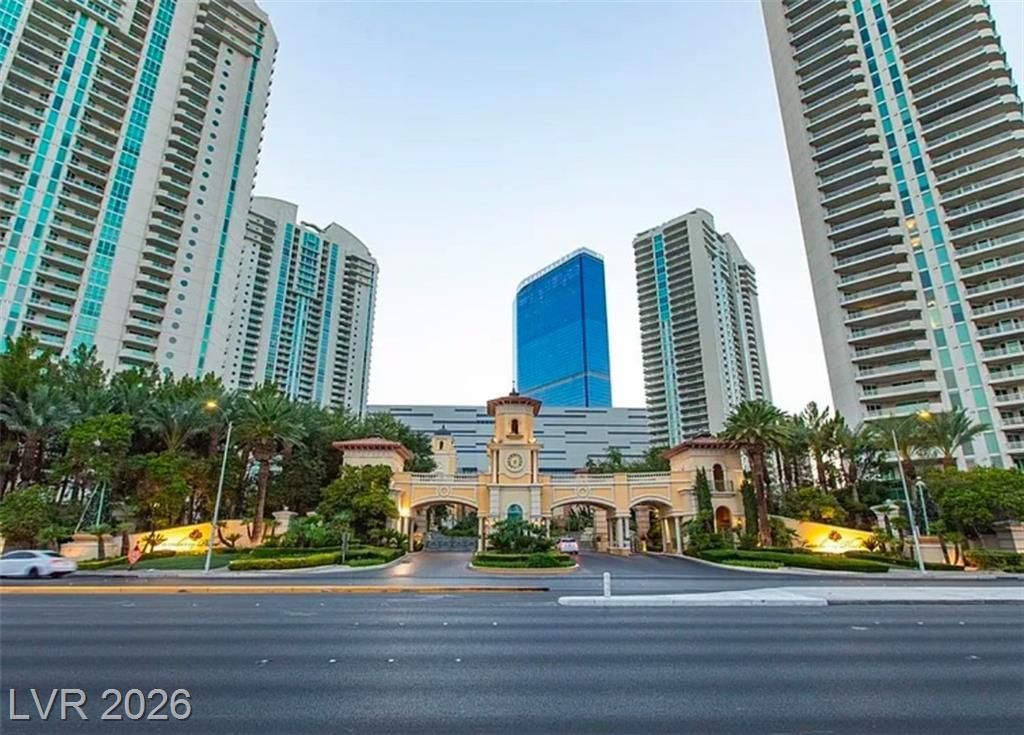
SUBDIVISIONTurnberry Place Phase 3 Amd
Property Description
*Move-In Ready - Fully Furnished at Priced to sell * Luxury residence in Turnberry Place near the Strip, priced to sell quickly with 24/7 guard-gated security. Open floor plan with 2 covered terraces, guest bath, wine fridge, side-by-side washer and dryer, and 2 closets (including 1 walk-in) in the main suite. HOA covers water, gas, cable, internet, valet, concierge, limo, and security. Stirling Club membership available separately, offering restaurant, bar, spa, gym, tennis & pickleball courts, and more. Easy access to Fontainebleau, Resorts World, and Sahara. HOA $1,080/mo.
Property Features
Property Type: Residential - Condominium
Cooling: Electric
Heating: Central, Gas
Home Style: High Rise
Taxes: $4,477
Year Built: 2003
Amenities
Window Treatments
Programmable Thermostat
None
Feature Descriptions
Appliances: Built-In Electric Oven, Dryer, Dishwasher, Disposal, Microwave, Refrigerator, Washer
Association Amenities: Car Wash Area, Fitness Center, Gated, Barbecue, Pool, Guard
Community Features: Pool
Days on Site: 268
HOA Fee: 1080/ Monthly
Laundry: Gas Dryer Hookup, Laundry Room
Parcel#: 162-09-614-093
Parking: Underground, Valet
Parking Notes: Underground, Valet
Pool: Community
Special View Info: City, Mountain(s), Strip View
Swimming Pool: Yes
Utilities: Cable Available
Window: Drapes
Room Sizes
Living Room: 31 X 23
Bedroom 2: 14 X 13
Primary Bedroom: 16 X 14
Local Schools
High School: Valley
Middle School: Fremont John C.
Elementary School: Park, John S.,Park, John S.
Listed By / Shown By
Listed By
Agency Name: Apollon 7 Group, LLC
Agency Contact: 702-820-9088
Agent Name: Sachie McQueen

Shown By
Agent Name: Elizabeth
Agent Phone: (702) 518-4540
Agency Title: Wardley Real Estate

Estimate Your Payment
Estimated Payment
$ 2,917.79 per month $2,364.16 Principal & Interest $373.08 Property Tax $180.54 Homeowner's Insurance
2747 Paradise Road, Unit 1706 | MLS# 2730522
This condo located at 2747 Paradise Road, Unit 1706, Las Vegas, NV 89109 is currently listed for sale with an asking price of $619,000. This property was built in 2003 and has 2 bedrooms and 2 full baths with 1712 sq. ft. Paradise Road, Unit 1706 is located in the Turnberry Place Phase 3 Amd subdivision. Search Turnberry Place Phase 3 Amd real estate on lizlane.wardleyre.com today.