Elizabeth

BEDS3
BATHS2 full 1 partial
SQUARE FEET2,764
MLS#2173049
STATUSActive
PROPERTY TYPEResidential - Single Family
SUBDIVISIONCREEKSIDE AT JDC RANCH
SCHOOLWeber
Property Description
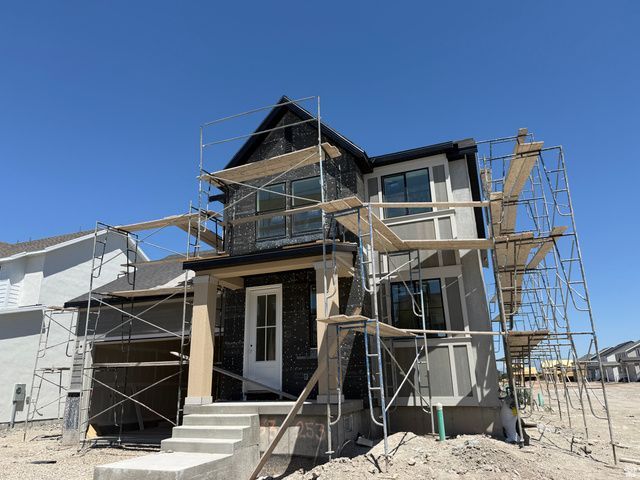
Welcome to JDC Ranch! This thoughtfully designed Nordic floor plan offers 3 bedrooms, 2.5 bathrooms, and a layout that's perfect for everyday living. Inside, you'll find quartz countertops, durable luxury vinyl plank flooring, and modern finishes that give the home a bright, timeless feel. The open-concept main floor creates a welcoming space whether you're hosting friends, spending time with family, or simply enjoying a quiet evening at home. One of my favorite features of this community is that full front landscaping and full fencing are included, so you can enjoy your outdoor space without the hassle after you move in. JDC Ranch is also an exciting place to call home, with future amenities including Central Park, pickleball courts, picnic areas, and walking trails-all designed to help you enjoy the outdoors and connect with your neighbors. Make this home yours before it's finished and enjoy the opportunity to be one of the first to call this growing community home. Come see why the Nordic might just be the perfect place to call home!
Property Features
Property Type: Residential - Single Family
Basement: Full
Basement: Yes
Cooling: Central Air
Garage: 2 car attached
Heating: Gas: Central
Home Style: Stories: 2
Lot Size: 0.12 Acres
Roof Type: Asphalt
Stories: 3.0
Taxes: $1
Year Built: 2026
Amenities
Bath: Primary
Bath: Sep. Tub/Shower
Closet: Walk-In
Range: Gas
Double Pane Windows
Feature Descriptions
Appliances: Microwave
Association Amenities: Biking Trails, Pets Permitted, Picnic Area, Playground
Days on Site: 6
Exterior: Brick, Stucco, Cement Siding
Flooring: Carpet, Tile
HOA Fee: 55/ Monthly
Lot Dimensions: 0.0x0.0x0.0
Parcel#: 19-497-0015
Sewer: Sewer: Connected
Utilities: Natural Gas Connected, Electricity Connected, Sewer Connected, Water Connected
Water: Culinary, Secondary
Window: None
Local Schools
High School: Fremont
Middle School: Wahlquist
Elementary School: Silver Ridge
School District: Weber
Listed By / Shown By
Listed By
Agency Name: Nilson Homes
Agency Phone: 801-392-8100
Shown By
Agent Name: Elizabeth
Agent Phone: (702) 518-4540
Agency Title: Wardley Real Estate

Estimate Your Payment
Estimated Payment
$ 2,280.76 per month $2,118.86 Principal & Interest $0.08 Property Tax $161.81 Homeowner's Insurance
2762 W Guernsey Ln , Unit 253 | MLS# 2173049
This single family home located at 2762 W Guernsey Ln , Unit 253, Plain City, UT 84404 is currently listed for sale with an asking price of $554,775. This property was built in 2026 and has 3 bedrooms and 2 full and 1 partial baths with 2764 sq. ft. W Guernsey Ln , Unit 253 is located in the CREEKSIDE AT JDC RANCH subdivision within the Weber school district. Search CREEKSIDE AT JDC RANCH real estate on lizlane.wardleyre.com today.