Elizabeth

BEDS4
BATHS2 full 1 partial
SQUARE FEET3,552
MLS#2170287
STATUSActive
PROPERTY TYPEResidential - Single Family
SUBDIVISIONRIVERS EDGE
SCHOOLBox Elder
Property Description
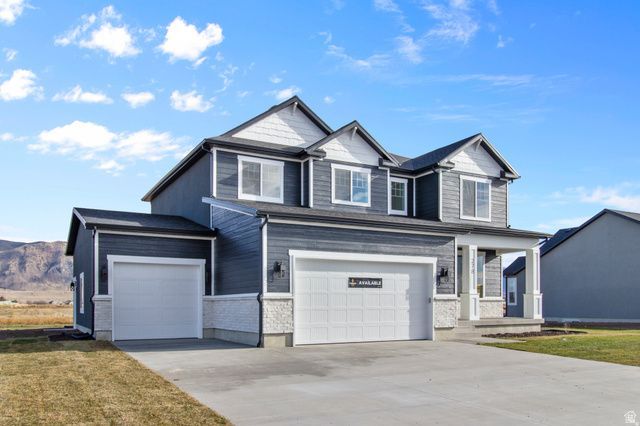
**No HOA** *Front Yard Landscaping Included!** Brand New 4-Bedroom Home in our River's Edge community! Welcome to this beautifully designed new construction home offering the perfect blend of function, space, and modern living. Featuring 4 bedrooms and 2.5 bathrooms, this home includes a front flex room/office-ideal for working from home or creating a formal sitting room. Upstairs, you'll find a generous loft for additional living or play space, along with convenient upstairs laundry and bedrooms. The unfinished basement provides endless potential for future bedrooms, a home gym, or extra storage. Situated on a .24-acre lot, there's plenty of room to enjoy outdoor living. Front yard sprinklers and landscaping included in price! A fantastic opportunity to own a brand-new home with space to grow-don't miss it!
Property Features
Property Type: Residential - Single Family
Basement: Yes
Basement: Full
Cooling: Central Air
Garage: 3 car attached
Heating: Gas: Central, >= 95% efficiency
Home Style: Stories: 2
Lot Size: 0.24 Acres
Roof Type: Asphalt
Stories: 3.0
Taxes: $1
Year Built: 2025
Amenities
Bath: Primary
Closet: Walk-In
Den/Office
Disposal
Great Room
Oven: Gas
Range: Gas
Smart Thermostat(s)
Basement Entrance
Sliding Glass Doors
Patio: Open
Feature Descriptions
Appliances: Microwave
Days on Site: 19
Exclusions: Refrigerator
Exterior: Asphalt, Stone, Stucco
Flooring: Carpet, Laminate, Tile
Laundry: Electric Dryer Hookup
Lot: Sprinkler: Auto-Part
Lot Dimensions: 0.0x0.0x0.0
Parcel#: 05-087-0018
Patio/Porch: Patio: Open
Sewer: Sewer: Connected, Sewer: Public
Topography: Sprinkler: Auto-Part, Terrain, Flat
Utilities: Natural Gas Connected, Electricity Connected, Sewer Connected, Sewer: Public, Water Connected
Water: Culinary
Window: None
Local Schools
High School: Bear River
Middle School: Bear River
Elementary School: North Park
School District: Box Elder
Listed By / Shown By
Listed By
Agency Name: Visionary Real Estate
Shown By
Agent Name: Elizabeth
Agent Phone: (702) 518-4540
Agency Title: Wardley Real Estate

Estimate Your Payment
Estimated Payment
$ 2,404.60 per month $2,233.92 Principal & Interest $0.08 Property Tax $170.60 Homeowner's Insurance
278 N 870 E, Unit 17 | MLS# 2170287
This single family home located at 278 N 870 E, Unit 17, Tremonton, UT 84337 is currently listed for sale with an asking price of $584,900. This property was built in 2025 and has 4 bedrooms and 2 full and 1 partial baths with 3552 sq. ft. N 870 E, Unit 17 is located in the RIVERS EDGE subdivision within the Box Elder school district. Search RIVERS EDGE real estate on lizlane.wardleyre.com today.