Elizabeth

BEDS3
BATHS2 full
SQUARE FEET1,544
MLS#2801350
STATUSActive
PROPERTY TYPEResidential - Single Family
SUBDIVISIONMountainside
Property Description
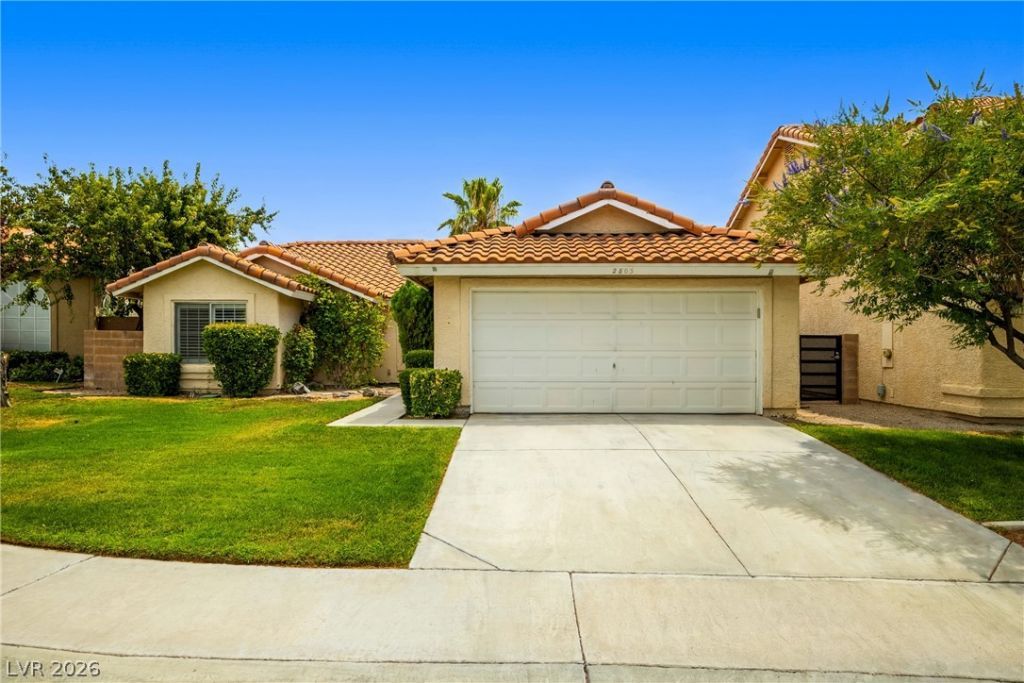
Welcome to this beautiful single-story home in the highly desirable Green Valley area! Featuring three bedrooms and two full bathrooms, this spacious home offers an open and functional floor plan designed for comfortable everyday living. The formal living room is filled with natural light and features plantation shutters, a ceiling fan, and a stylish light fixture. The kitchen is equipped with stainless steel appliances and offers a welcoming space for cooking and entertaining. The primary suite includes a walk-in closet, dual sinks, a ceiling fan, and a private bathroom.Step outside to a generously sized backyard with plenty of room to relax, entertain, or create your own outdoor retreat. Conveniently located near shopping, schools, parks, dining, and freeway access, this Green Valley home offers the perfect combination of comfort, space, and convenience.
Property Features
Property Type: Residential - Single Family
Cooling: Central Air, Electric
Garage: 2 car attached
Heating: Central, Gas
Home Style: One Story
Lot Size: 0.15 Acres
Roof Type: Tile
Stories: 1.0
Taxes: $1,690
Year Built: 1989
Amenities
Bedroom on Main Level
Ceiling Fan(s)
Primary Downstairs
Window Treatments
Private Yard
Feature Descriptions
Appliances: Dryer, Dishwasher, Electric Range, Disposal, Microwave, Refrigerator, Washer
Days on Site: 1
Exterior: Drywall
Fencimg: Block, Back Yard
Flooring: Laminate
HOA Fee: 140/ Monthly
Laundry: Gas Dryer Hookup, Laundry Room
Lot: Front Yard, Landscaped, Trees, < 1/4 Acre
Parcel#: 177-13-820-006
Parking: Attached, Garage, Open
Parking Notes: Attached, Garage, Open
Sewer: Public Sewer
Utilities: Underground Utilities
Water: Public
Window: Plantation Shutters
Room Sizes
Dining Room: 10 X 11
Living Room: 12 X 17
Kitchen: 11 X 12
Bedroom 3: 11 X 12
Bedroom 2: 16 X 11
Primary Bathroom: 10 X 7
Primary Bedroom: 17 X 15
Local Schools
High School: Silverado
Middle School: Schofield Jack Lund
Elementary School: Roberts, Aggie,Roberts, Aggie
Listed By / Shown By
Listed By
Agency Name: Legacy Real Estate Group
Agent Name: Susan Brigola

Shown By
Agent Name: Elizabeth
Agent Phone: (702) 518-4540
Agency Title: Wardley Real Estate

Estimate Your Payment
Estimated Payment
$ 1,970.22 per month $1,699.60 Principal & Interest $140.83 Property Tax $129.79 Homeowner's Insurance
2803 Camelback Lane | MLS# 2801350
This single family home located at 2803 Camelback Lane , Henderson, NV 89074 is currently listed for sale with an asking price of $445,000. This property was built in 1989 and has 3 bedrooms and 2 full baths with 1544 sq. ft. Camelback Lane is located in the Mountainside subdivision. Search Mountainside real estate on lizlane.wardleyre.com today.