Elizabeth

BEDS3
BATHS3 full
SQUARE FEET2,587
MLS#2800309
STATUSActive
PROPERTY TYPERental - Single Family
SUBDIVISIONProvence Cntry Club Parcel 1
Property Description
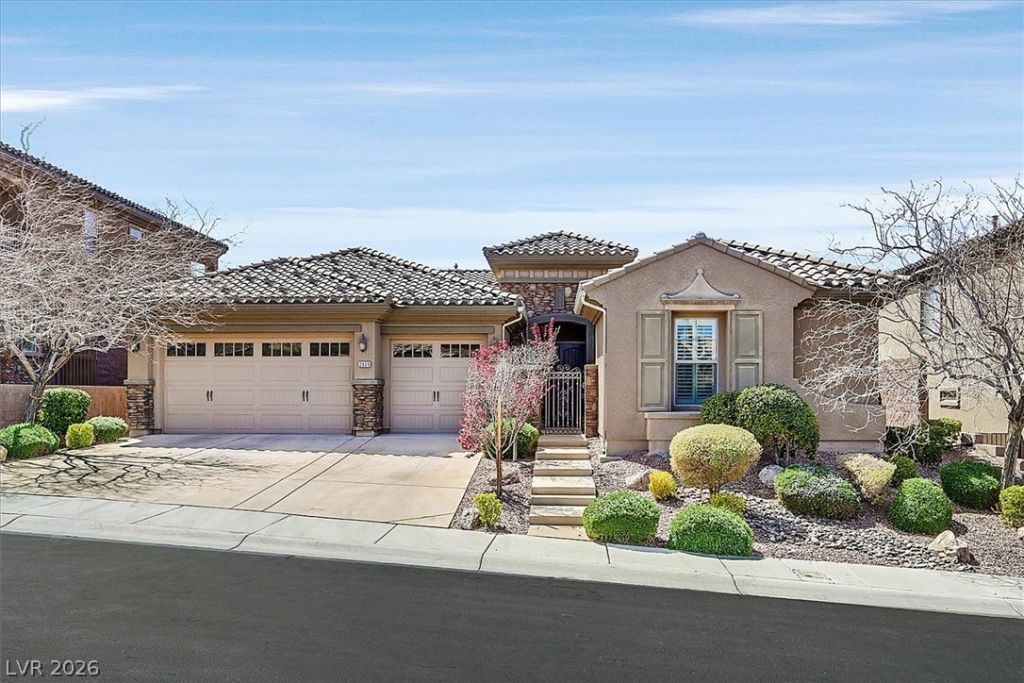
This home features 3 bedrooms 3 full bathrooms and nearly 2,600 square feet of open floor plan living with a gourmet kitchen! High end GE Monogram stainless steel appliances, granite countertops and a large island. Primary bedroom with en-suite boasts an oversized walk-in closet, double sinks, large shower and separate tub. Guest bedroom with its own private bathroom attached. Additional features include: plantation shutters, covered patio with recessed lighting. formal dining room, central vacuum cleaner, dedicated laundry room, new carpet throughout and new paint.(Tenant to add $100 per month for landscape service.)
Property Features
Property Type: Rental - Single Family
Cooling: Central Air, Electric
Fireplaces: 1
Garage: 3
Heating: Central, Electric
Home Style: One Story
Lot Size: 0.19 Acres
Roof Type: Tile
Stories: 1.0
Year Built: 2008
Amenities
Bedroom on Main Level
Ceiling Fan(s)
Primary Downstairs
Window Treatments
Feature Descriptions
Appliances: Built-In Gas Oven, Dishwasher, Disposal, Microwave, Refrigerator
Association Amenities: Clubhouse, Pool, Spa/Hot Tub
Community Features: Pool
Days on Site: 5
Exterior: Block, Stucco
Fencimg: Block, Full
Fireplace: Family Room, Gas
Flooring: Carpet, Tile
Hot Tub: Yes
Laundry: Gas Dryer Hookup, Main Level
Parcel#: 190-30-510-036
Parking: Garage, Private
Parking Notes: Garage, Private
Pets Allowed: No
Pool: Community
Swimming Pool: Yes
Utilities: Cable Available
Window: Blinds
Room Sizes
Bedroom 3: 11 X 11
Bedroom 2: 15 X 12
Primary Bedroom: 18 X 17
Local Schools
High School: Liberty
Middle School: Webb, Del E.
Elementary School: Wallin, Shirley & Bill,Wallin, Shirley &
Listed By / Shown By
Listed By
Agency Name: Zzyzx Realty
Agency Contact: 702-480-7033
Agent Name: Jacob Hammons

Shown By
Agent Name: Elizabeth
Agent Phone: (702) 518-4540
Agency Title: Wardley Real Estate

2809 Sisteron Court | MLS# 2800309
This property located at 2809 Sisteron Court , Henderson, NV 89044 is currently listed for rent with an asking price of $3,195 / Monthly. Search Henderson real estate on lizlane.wardleyre.com today.