Elizabeth

BEDS3
BATHS2 full 1 partial
SQUARE FEET1,841
MLS#2801453
STATUSActive
PROPERTY TYPEResidential - Single Family
SUBDIVISIONEdna Van Allen
Property Description
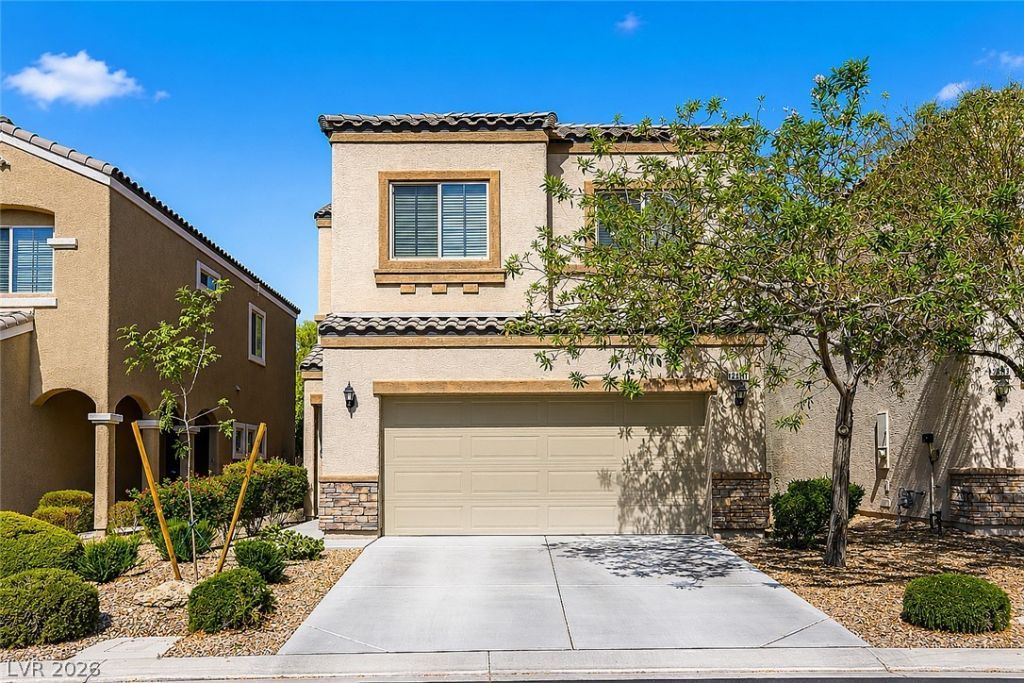
This stunning 3-bedroom, 2.5-bathroom house is a true gem, located on the Big Island. It boasts a highly upgraded kitchen with granite countertops and stainless steel appliances, complemented by a spacious tile and carpeted floor. The master bedroom is a luxurious retreat, featuring a shower and tub, as well as walk-in closets in all the bedrooms. A separate laundry room is conveniently located on the second floor. beautiful backyard offers a perfect space for relaxation and entertaining. Additionally, the house is equipped with a water softener and a two-car garage.
Property Features
Property Type: Residential - Single Family
Cooling: Central Air, Electric
Garage: 2 car attached
Heating: Central, Gas
Home Style: Two Story
Lot Size: 0.08 Acres
Roof Type: Tile
Stories: 2.0
Taxes: $4,032
Year Built: 2014
Amenities
Window Treatments
Private Yard
Feature Descriptions
Appliances: Dryer, Disposal, Gas Range, Microwave, Refrigerator, Washer
Association Amenities: None
Days on Site: 3
Fencimg: Block, Back Yard
Flooring: Carpet, Tile
HOA Fee: 65/ Monthly
Laundry: Gas Dryer Hookup, Laundry Room, Upper Level
Lot: Desert Landscaping, Landscaped, < 1/4 Acre
Parcel#: 163-09-216-031
Parking: Attached, Garage, Garage Door Opener, Private
Parking Notes: Attached, Garage, Garage Door Opener, Private
Sewer: Public Sewer
Utilities: Underground Utilities
Water: Public
Window: Blinds
Room Sizes
Dining Room: 15 X 11
Bedroom 3: 11 X 10
Bedroom 2: 12 X 11
Primary Bedroom: 16 X 15
Local Schools
High School: Cimarron-Memorial
Middle School: Lawrence
Elementary School: Derfelt, Herbert A.,Derfelt, Herbert A.
Listed By / Shown By
Listed By
Agency Name: RE/MAX CENTRAL
Agency Contact: 702-360-2030
Agent Name: Richard D. Moss

Shown By
Agent Name: Elizabeth
Agent Phone: (702) 518-4540
Agency Title: Wardley Real Estate

Estimate Your Payment
Estimated Payment
$ 2,473.71 per month $1,986.05 Principal & Interest $336.00 Property Tax $151.67 Homeowner's Insurance
2815 Rough Green Street | MLS# 2801453
This single family home located at 2815 Rough Green Street , Las Vegas, NV 89117 is currently listed for sale with an asking price of $520,000. This property was built in 2014 and has 3 bedrooms and 2 full and 1 partial baths with 1841 sq. ft. Rough Green Street is located in the Edna Van Allen subdivision. Search Edna Van Allen real estate on lizlane.wardleyre.com today.