Elizabeth

BEDS3
BATHS2 full
SQUARE FEET1,358
MLS#2781513
STATUSActive
PROPERTY TYPEResidential - Single Family
SUBDIVISIONHollywood Hills Sub
Property Description
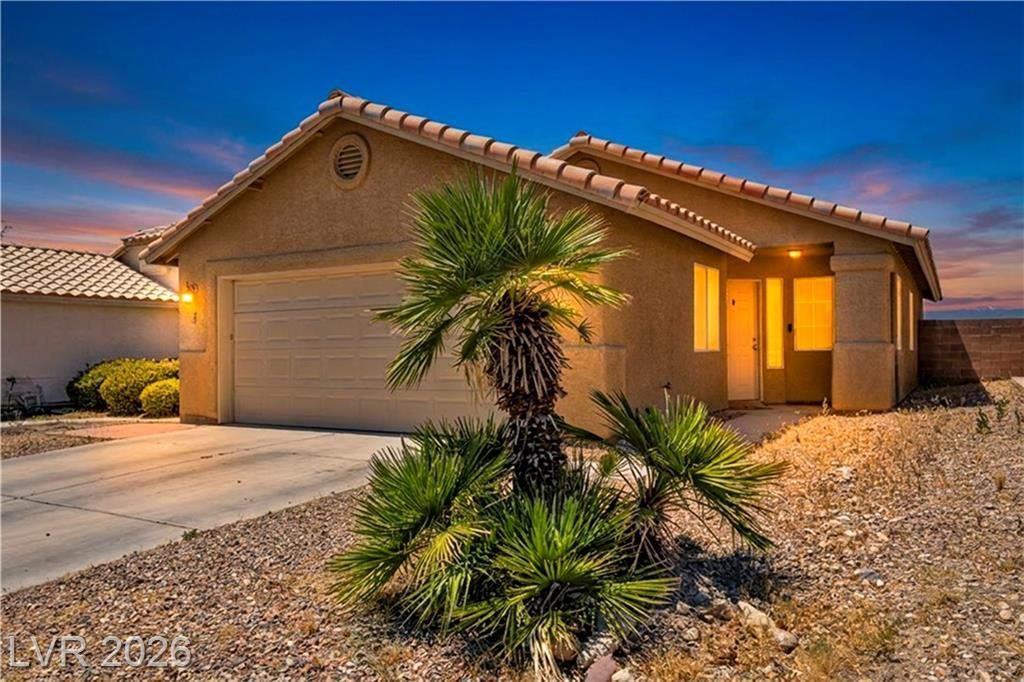
NO HOA and Beautiful, single story home with city and mountain views.This 3 bedrooms, 2 bathrooms and 1 car garage with storage is the perfect starter, investment or downsize. Spacious and open living room. Blinds and Tile flooring through out the house , No carpet!!!!Nice backyard with Covered patio in the backyard. No HOA. Double garage. Great location close to parks, freeway and schools. Schedule a showing today!!
Property Features
Property Type: Residential - Single Family
Cooling: Central Air, Electric
Garage: 1
Heating: Central, Electric
Home Style: One Story
Lot Size: 0.09 Acres
Roof Type: Tile
Stories: 1.0
Taxes: $1,291
Year Built: 1996
Amenities
Ceiling Fan(s)
Primary Downstairs
Window Treatments
Patio
Feature Descriptions
Appliances: Dryer, Gas Cooktop, Disposal, Microwave, Refrigerator, Washer
Association Amenities: None
Days on Site: 180
Fencimg: Block, Back Yard
Flooring: Laminate
Laundry: Gas Dryer Hookup, Main Level
Lot: Desert Landscaping, Landscaped, < 1/4 Acre
Parcel#: 140-15-611-039
Parking: Attached, Garage, Private
Parking Notes: Attached, Garage, Private
Patio/Porch: Covered, Patio
Sewer: Public Sewer
Special View Info: City, Mountain(s)
Utilities: Underground Utilities
Water: Community/Coop, Shared Well
Window: Blinds, Double Pane Windows
Room Sizes
Kitchen: 15 X 10
Living Room: 20 X 15
Bedroom 3: 10 X 10
Bedroom 2: 10 X 11
Primary Bedroom: 14 X 14
Local Schools
High School: Sunrise Mountain School
Middle School: Bailey Dr William(Bob)H
Elementary School: Hickey, Liliam Lujan,Hickey, Liliam Luja
Listed By / Shown By
Listed By
Agency Name: Realty of America LLC
Agent Name: Mia Wolfe

Shown By
Agent Name: Elizabeth
Agent Phone: (702) 518-4540
Agency Title: Wardley Real Estate

Estimate Your Payment
Estimated Payment
$ 1,608.09 per month $1,394.05 Principal & Interest $107.58 Property Tax $106.46 Homeowner's Insurance
2859 Mount Hope Drive | MLS# 2781513
This single family home located at 2859 Mount Hope Drive, Las Vegas, NV 89156 is currently listed for sale with an asking price of $365,000. This property was built in 1996 and has 3 bedrooms and 2 full baths with 1358 sq. ft. Mount Hope Drive is located in the Hollywood Hills Sub subdivision. Search Hollywood Hills Sub real estate on lizlane.wardleyre.com today.