Elizabeth

BEDS3
BATHS2 full
SQUARE FEET1,056
MLS#2797169
STATUSPending
PROPERTY TYPEResidential - Mobile Home
SUBDIVISIONWinterwood Village
Property Description
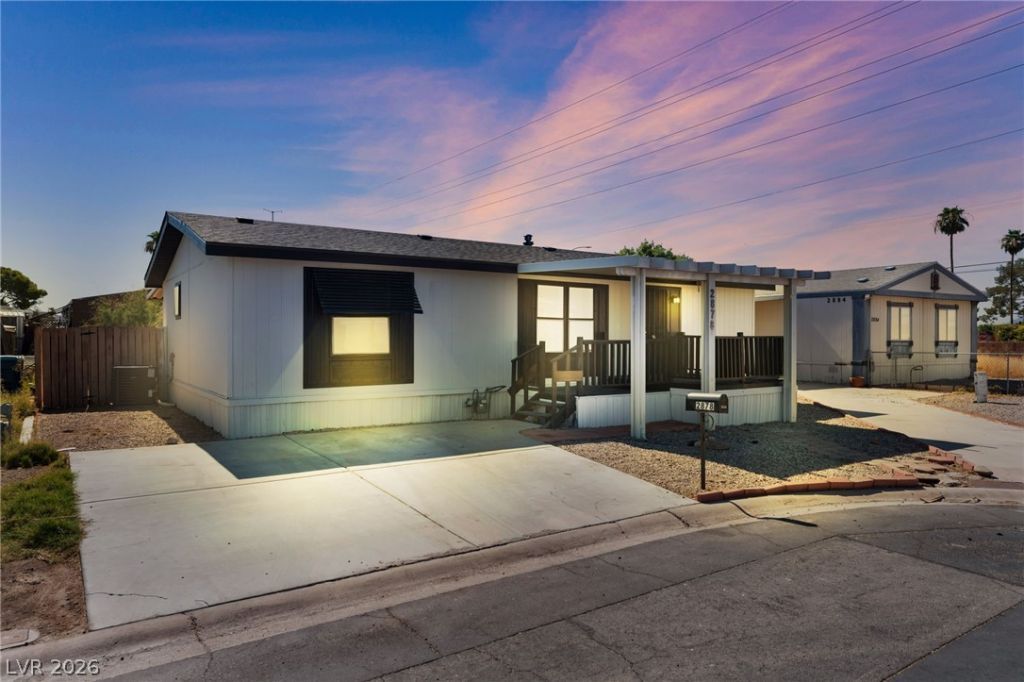
WELCOME TO YOUR NEW HOME! BEAUTIFULLY REMODELED 1997 CONVERTED MOBILE HOME FEATURING 3 BEDROOMS, 2 BATHROOMS, 1,056 SQ FT OF LIVING SPACE, AND SITUATED ON A 4,300 SQ FT LOT. THIS HOME HAS BEEN COMPLETELY UPDATED FROM TOP TO BOTTOM WITH A BRAND NEW ROOF, MODERN RECESSED LIGHTING THROUGHOUT, LUXURY VINYL PLANK FLOORING, AND A STUNNING NEW KITCHEN FEATURING QUARTZ COUNTERTOPS, A SPACIOUS ISLAND, AND STAINLESS STEEL APPLIANCES. ENJOY BEAUTIFULLY UPDATED BATHROOMS WITH NEW SHOWERS, MODERN VANITIES, AND DESIGNER FINISHES. MOVE-IN READY WITH A FRESH, MODERN FEEL THROUGHOUT. DON'T MISS YOUR OPPORTUNITY ? MAKE THIS YOUR NEW HOME TODAY!
Property Features
Property Type: Residential - Mobile Home
Cooling: Central Air, Electric
Heating: Central, Gas
Home Style: One Story
Lot Size: 0.10 Acres
Roof Type: Composition, Shingle
Stories: 1.0
Taxes: $493
Year Built: 1997
Amenities
Primary Downstairs
None
Handicap Accessible
Private Yard
Feature Descriptions
Appliances: Convection Oven, Dryer, Washer
Days on Site: 17
Fencimg: Back Yard, Wood
Flooring: Linoleum, Vinyl
HOA Fee: 60/ Monthly
Laundry: Main Level
Lot: Desert Landscaping, Landscaped, < 1/4 Acre
Parcel#: 161-09-611-144
Parking: Open, Guest
Parking Notes: Open, Guest
Sewer: Public Sewer
Utilities: Underground Utilities
Water: Public
Room Sizes
Living Room: 16 X 12
Kitchen: 11 X 9
Bedroom 3: 10 X 11
Bedroom 2: 11 X 10
Primary Bedroom: 14 X 12
Local Schools
High School: Chaparral
Middle School: Harney Kathleen & Tim
Elementary School: Smith, Helen M.,Smith, Helen M.
Listed By / Shown By
Listed By
Agency Name: Realty of America LLC
Agent Name: Ricardo Sanchez

Shown By
Agent Name: Elizabeth
Agent Phone: (702) 518-4540
Agency Title: Wardley Real Estate

Estimate Your Payment
Estimated Payment
$ 1,192.15 per month $1,069.41 Principal & Interest $41.08 Property Tax $81.67 Homeowner's Insurance
2878 Kolob Court | MLS# 2797169
This single family home located at 2878 Kolob Court, Las Vegas, NV 89142 is currently listed for sale with an asking price of $279,998. This property was built in 1997 and has 3 bedrooms and 2 full baths with 1056 sq. ft. Kolob Court is located in the Winterwood Village subdivision. Search Winterwood Village real estate on lizlane.wardleyre.com today.