Elizabeth

BEDS3
BATHS2 full 1 partial
SQUARE FEET1,665
MLS#2823107
STATUSActive
PROPERTY TYPEResidential - Townhouse
SUBDIVISIONLosee Deer Spgs - Phase 4
Property Description
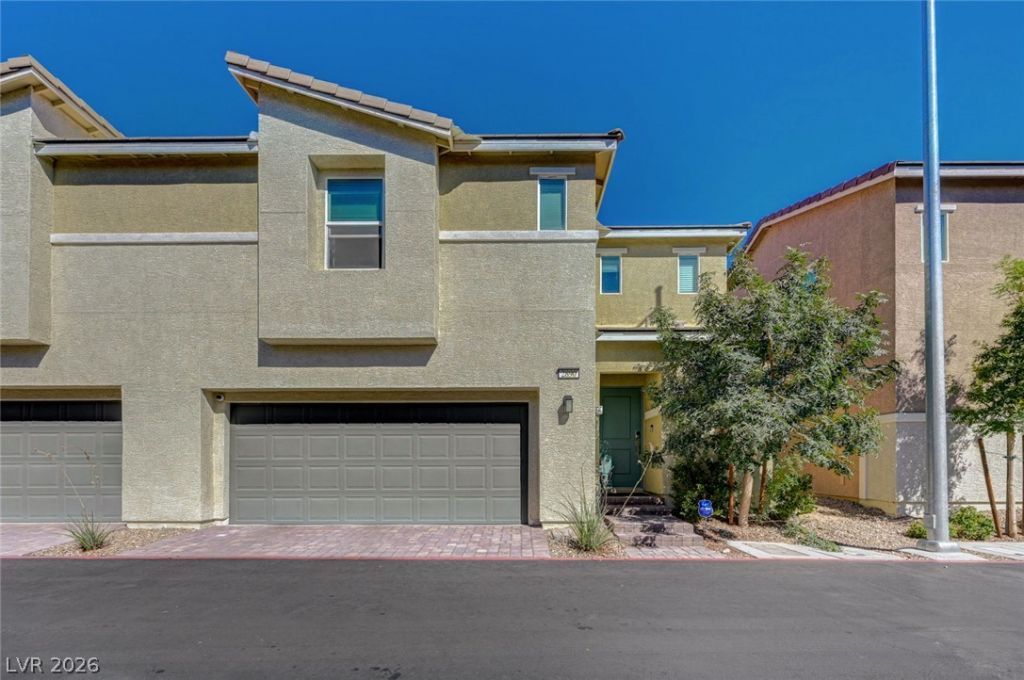
Welcome to this beautifully maintained 2023-built townhome in the gated Watercolor community of North Las Vegas. This one-owner home offers 3 bedrooms, 2.5 bathrooms, an upstairs loft and an attached two-car garage. The open-concept downstairs features upgraded wood-look flooring throughout, creating a seamless flow between the living, dining and kitchen areas. The kitchen includes granite countertops, stainless-steel appliances, dark cabinetry and generous storage. Upstairs, the versatile loft provides additional space for a home office, media room or play area. The spacious primary suite includes a dual-sink vanity and an impressive walk-in closet with customized shelving and storage. Outside, enjoy a private, low-maintenance paver patio. Watercolor residents have access to resort-style community amenities, including a pool, shaded playgrounds, landscaped parks, picnic areas and built-in BBQ grills. Conveniently located near shopping, dining, the North Las Vegas VA Medical Center, Aliante and the 215 Beltway.
Property Features
Property Type: Residential - Townhouse
Cooling: Central Air, Electric
Garage: 2
Heating: Central, Gas
Home Style: Two Story
Lot Size: 0.04 Acres
Roof Type: Tile
Stories: 2.0
Taxes: $4,436
Year Built: 2023
Amenities
Bathroom on Main Level
Ceiling Fan(s)
Window Treatments
Private Yard
Feature Descriptions
Appliances: Dryer, Gas Cooktop, Disposal, Microwave, Refrigerator, Washer
Association Amenities: Gated, Pool
Community Features: Pool
Days on Site: 44
Fencimg: Block, Back Yard
Flooring: Carpet, Laminate
HOA Fee: 257/ Monthly
Laundry: Gas Dryer Hookup, Upper Level
Lot: Desert Landscaping, Landscaped, < 1/4 Acre
Parcel#: 124-24-214-157
Parking: Attached, Garage, Private
Parking Notes: Attached, Garage, Private
Pool: Community
Sewer: Public Sewer
Swimming Pool: Yes
Utilities: Underground Utilities
Water: Public
Window: Blinds
Room Sizes
Bedroom 3: 11 X 12
Bedroom 2: 11 X 13
Primary Bedroom: 14 X 16
Local Schools
High School: Legacy
Middle School: Cram Brian & Teri
Elementary School: Hayden, Don E.,Hayden, Don E.
Listed By / Shown By
Listed By
Agency Name: Key Realty Southwest LLC
Agency Contact: 702-560-5904
Agent Name: Kirsten Ames

Shown By
Agent Name: Elizabeth
Agent Phone: (702) 518-4540
Agency Title: Wardley Real Estate

Estimate Your Payment
Estimated Payment
$ 1,972.54 per month $1,489.15 Principal & Interest $369.67 Property Tax $113.72 Homeowner's Insurance
2890 Twilight Green Avenue | MLS# 2823107
This townhouse located at 2890 Twilight Green Avenue , North Las Vegas, NV 89086 is currently listed for sale with an asking price of $389,900. This property was built in 2023 and has 3 bedrooms and 2 full and 1 partial baths with 1665 sq. ft. Twilight Green Avenue is located in the Losee Deer Spgs - Phase 4 subdivision. Search Losee Deer Spgs - Phase 4 real estate on lizlane.wardleyre.com today.