Elizabeth

BEDS3
BATHS2 full 1 partial
SQUARE FEET1,928
MLS#2809249
STATUSActive
PROPERTY TYPEResidential - Single Family
SUBDIVISIONShadows
Property Description
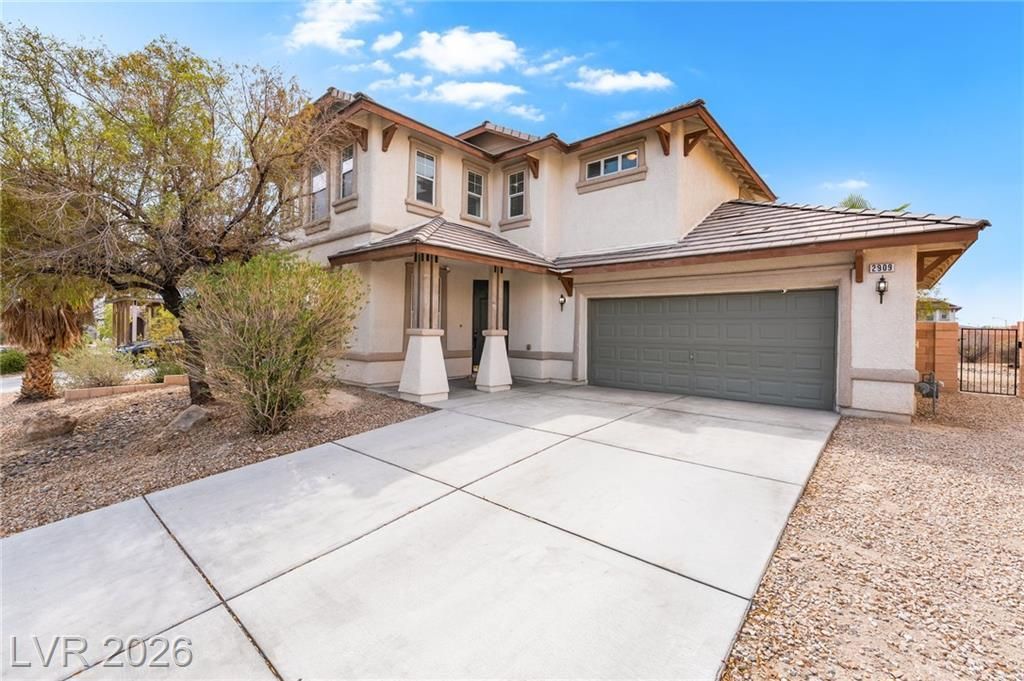
Welcome to 2909 Aspen Club Ave, a spacious 2-story home tucked inside an pleasant gated community. Featuring 3 bedrooms plus a front office, a 2-car garage, and an inviting open-concept layout downstairs, this home offers plenty of space for comfortable living and entertaining. The primary suite features a spacious walk-in closet and bathroom with dual sinks, a separate soaking tub, and a walk-in shower. Step outside to a huge backyard with endless possibilities—offering a private feel and plenty of room to create your ideal outdoor retreat, entertaining space, pool, or more. Garage also comes with a mini-split for year-round comfort. Conveniently located just minutes from Aliante, with easy access to shopping, dining, entertainment, parks and major roadways. Don't miss your opportunity - TOUR TODAY!
Property Features
Property Type: Residential - Single Family
Cooling: Central Air, Electric
Garage: 2
Heating: Central, Gas
Home Style: Two Story
Lot Size: 0.15 Acres
Roof Type: Tile
Stories: 2.0
Taxes: $2,378
Year Built: 2006
Amenities
Bathroom on Main Level
Ceiling Fan(s)
Half Bath on Main Level
Window Treatments
Porch
Patio
Private Yard
Feature Descriptions
Appliances: Dryer, Disposal, Gas Range, Refrigerator, Washer
Association Amenities: Gated
Days on Site: 95
Fencimg: Block, Back Yard
Flooring: Carpet, Tile
HOA Fee: 104/ Monthly
Laundry: Gas Dryer Hookup, Laundry Room
Lot: Desert Landscaping, Landscaped, Trees, < 1/4 Acre
Parcel#: 124-25-311-161
Parking: Attached, Garage, Inside Entrance, Private
Parking Notes: Attached, Garage, Inside Entrance, Private
Patio/Porch: Patio, Porch
Sewer: Public Sewer
Utilities: Underground Utilities
Water: Public
Window: Blinds, Double Pane Windows
Room Sizes
Bedroom 3: 11 X 11
Bedroom 2: 11 X 11
Primary Bedroom: 12 X 17
Local Schools
High School: Mojave
Middle School: Findlay Clifford O.
Elementary School: Tartan, John,Tartan, John
Listed By / Shown By
Listed By
Agency Name: Platinum Real Estate Prof
Agency Contact: (702) 371-2272
Agent Name: Noah F. Herrera

Shown By
Agent Name: Elizabeth
Agent Phone: (702) 518-4540
Agency Title: Wardley Real Estate

Estimate Your Payment
Estimated Payment
$ 1,842.15 per month $1,527.35 Principal & Interest $198.17 Property Tax $116.64 Homeowner's Insurance
2909 Aspen Club Avenue | MLS# 2809249
This single family home located at 2909 Aspen Club Avenue, North Las Vegas, NV 89081 is currently listed for sale with an asking price of $399,900. This property was built in 2006 and has 3 bedrooms and 2 full and 1 partial baths with 1928 sq. ft. Aspen Club Avenue is located in the Shadows subdivision. Search Shadows real estate on lizlane.wardleyre.com today.