Elizabeth

BEDS3
BATHS2 full
SQUARE FEET1,420
MLS#2831106
STATUSActive
PROPERTY TYPEResidential - Single Family
SUBDIVISIONSun City Aliante Phase 1
Property Description
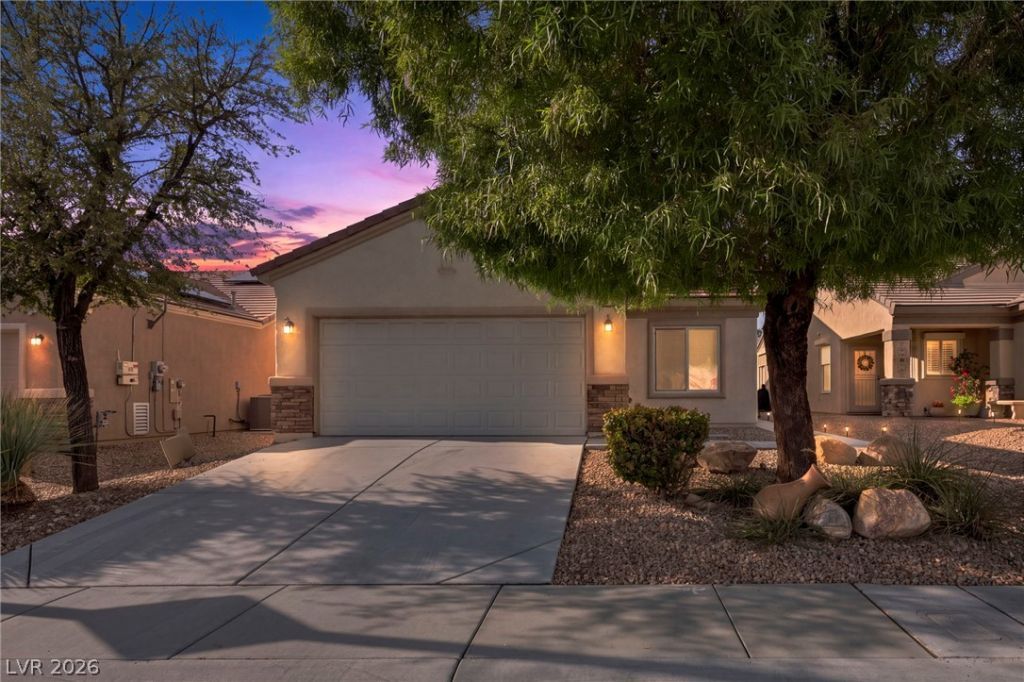
Welcome to Sun City Aliante, a desirable 55+ golf course community, and this inviting Pulte/Del Webb home! Ideally positioned with the backyard facing the green, this 3-bedroom, 2-bath home offers comfortable living with a practical and spacious floor plan.The home features a welcoming foyer, 9-foot ceilings, a generous family room and dining area, and a well-appointed kitchen with granite countertops, gas cooking, built-in microwave and pantry. Tile flooring flows through the foyer, kitchen, hallways, laundry room and bathrooms, while the family room and bedrooms feature carpeting.The primary suite offers a ceiling fan, dual sinks, walk-in closet and a private bathroom with a glass-enclosed walk-in shower and convenient handrails. Two additional bedrooms provide flexibility for guests, an office or hobbies. A separate laundry room includes a washer and dryer.Step outside to enjoy the backyard with a covered patio, gas hookup and views toward the green. The outdoor space provides a comfortable setting for relaxing or entertaining. A two-car garage includes additional storage shelving and a LiftMaster opener.Enjoy the lifestyle Sun City Aliante has to offer, with golf-course surroundings and the amenities of an established 55+ community. This home provides an excellent opportunity to enjoy comfortable living in one of the area's popular active-adult communities.
Property Features
Property Type: Residential - Single Family
Cooling: Central Air, Electric
Garage: 2
Heating: Central, Gas
Home Style: One Story
Lot Size: 0.10 Acres
Roof Type: Tile
Stories: 1.0
Taxes: $2,032
Year Built: 2005
Amenities
Bathroom on Main Level
Bedroom on Main Level
Ceiling Fan(s)
Full Bath on Main Level
Primary Downstairs
Window Treatments
Patio
Private Yard
Feature Descriptions
Accessibility: Grab Bars
Appliances: Dishwasher, Disposal, Gas Range, Microwave, Refrigerator, Water Heater
Association Amenities: Clubhouse, Fitness Center, Golf Course, Pool, Spa/Hot Tub, Tennis Court(s)
Community Features: Pool
Days on Site: 16
Fencimg: None
Flooring: Carpet, Tile
HOA Fee: 52/ Monthly
Hot Tub: Yes
Laundry: Electric Dryer Hookup, Main Level, Laundry Room
Lot: Desert Landscaping, Landscaped, Rocks, < 1/4 Acre
Other Equipment: Water Softener Loop
Parcel#: 124-17-213-022
Parking: Attached, Finished Garage, Garage, Garage Door Opener, Inside Entrance, Private
Parking Notes: Attached, Finished Garage, Garage, Garage Door Opener
Patio/Porch: Covered, Patio
Pool: Community
Sewer: Public Sewer
Special View Info: Golf Course
Swimming Pool: Yes
Utilities: Underground Utilities
Water: Public
Window: Blinds
Room Sizes
Bedroom 3: 11 X 10
Bedroom 2: 10 X 10
Primary Bedroom: 13 X 12
Kitchen: 14 X 11
Dining Room: 13 X 11
Living Room: 16 X 16
Local Schools
High School: Shadow Ridge
Middle School: Saville Anthony
Elementary School: Triggs, Vincent,Triggs, Vincent
Listed By / Shown By
Listed By
Agency Name: Sphere Real Estate
Agency Contact: (725) 888-8940
Agent Name: Michael N. Rossman

Shown By
Agent Name: Elizabeth
Agent Phone: (702) 518-4540
Agency Title: Wardley Real Estate

Estimate Your Payment
Estimated Payment
$ 1,710.46 per month $1,431.79 Principal & Interest $169.33 Property Tax $109.34 Homeowner's Insurance
2913 Lark Sparrow Street | MLS# 2831106
This single family home located at 2913 Lark Sparrow Street , North Las Vegas, NV 89084 is currently listed for sale with an asking price of $374,880. This property was built in 2005 and has 3 bedrooms and 2 full baths with 1420 sq. ft. Lark Sparrow Street is located in the Sun City Aliante Phase 1 subdivision. Search Sun City Aliante Phase 1 real estate on lizlane.wardleyre.com today.