Elizabeth

BEDS3
BATHS2 full
SQUARE FEET1,340
MLS#2831042
STATUSActive
PROPERTY TYPEResidential - Single Family
SUBDIVISIONHollywood Hills Sub
Property Description
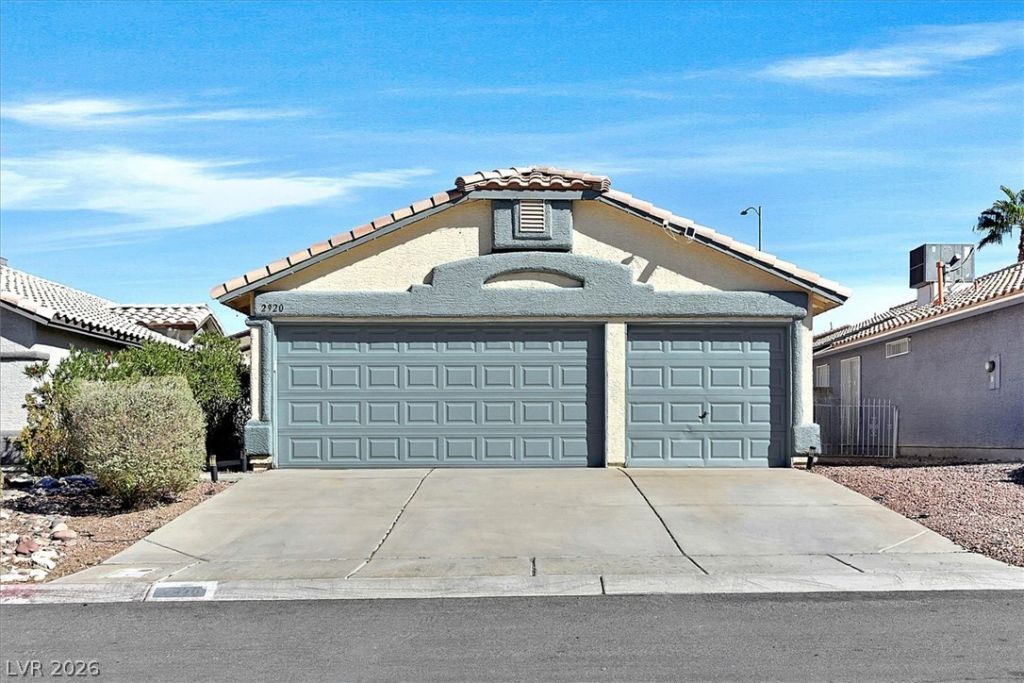
RARE PROPERTY!!! SINGLE STORY, 3 CAR GARAGE, NO HOA, UNDER $350K!!! PRICED TO MOVE!!! MAKE AN OFFER NOW! NEW CARPET! 3 BDRM, 2 BATH WITH SEPARATE LIVING ROOM!!! LARGE PRIMARY BDRM WITH WALK IN TUB IN PRIMARY BATH!!! MOUNTAIN VIEWS!!! GREAT CONDITION!!! SOLD AS IS! MUST SEE!!! EXPEDITED PROBATE PROCESS WITH NO MANDATORY COURT HEARING FOR UPBIDS!!! WE CAN CLOSE QUICKLY!!! EASY TO SHOW!!!
Property Features
Property Type: Residential - Single Family
Cooling: Central Air, Electric
Garage: 3
Heating: Central, Gas
Home Style: One Story
Lot Size: 0.10 Acres
Roof Type: Tile
Stories: 1.0
Taxes: $985
Year Built: 1996
Amenities
Bathroom on Main Level
Handicap Access
Primary Downstairs
Pot Rack
Window Treatments
Private Yard
Feature Descriptions
Appliances: Dryer, Disposal, Gas Range, Refrigerator, Washer
Association Amenities: None
Days on Site: 2
Exterior: Drywall
Fencimg: Block, Back Yard
Flooring: Carpet, Laminate
Laundry: Gas Dryer Hookup, Laundry Room
Lot: Desert Landscaping, Landscaped, < 1/4 Acre
Parcel#: 140-15-613-002
Parking: Attached, Garage, Garage Door Opener, Private
Parking Notes: Attached, Garage, Garage Door Opener, Private
Sewer: Public Sewer
Utilities: Underground Utilities
Water: Public
Window: Blinds
Room Sizes
Living Room: 14 X 15
Dining Room: 9 X 9
Bedroom 3: 10 X 10
Bedroom 2: 10 X 10
Primary Bedroom: 11 X 19
Local Schools
High School: Sunrise Mountain School
Middle School: Bailey Dr William(Bob)H
Elementary School: Hickey, Liliam Lujan,Hickey, Liliam Luja
Listed By / Shown By
Listed By
Agency Name: Realty ONE Group, Inc
Agency Contact: (702) 278-3931
Agent Name: Clarence Long

Shown By
Agent Name: Elizabeth
Agent Phone: (702) 518-4540
Agency Title: Wardley Real Estate

Estimate Your Payment
Estimated Payment
$ 1,516.82 per month $1,332.94 Principal & Interest $82.08 Property Tax $101.79 Homeowner's Insurance
2920 Mount Hope Drive | MLS# 2831042
This single family home located at 2920 Mount Hope Drive , Las Vegas, NV 89156 is currently listed for sale with an asking price of $349,000. This property was built in 1996 and has 3 bedrooms and 2 full baths with 1340 sq. ft. Mount Hope Drive is located in the Hollywood Hills Sub subdivision. Search Hollywood Hills Sub real estate on lizlane.wardleyre.com today.