Elizabeth

BEDS2
BATHS2 full
SQUARE FEET1,533
MLS#2809902
STATUSActive Under Contract
PROPERTY TYPEResidential - Single Family
SUBDIVISIONSun City Las Vegas
Property Description
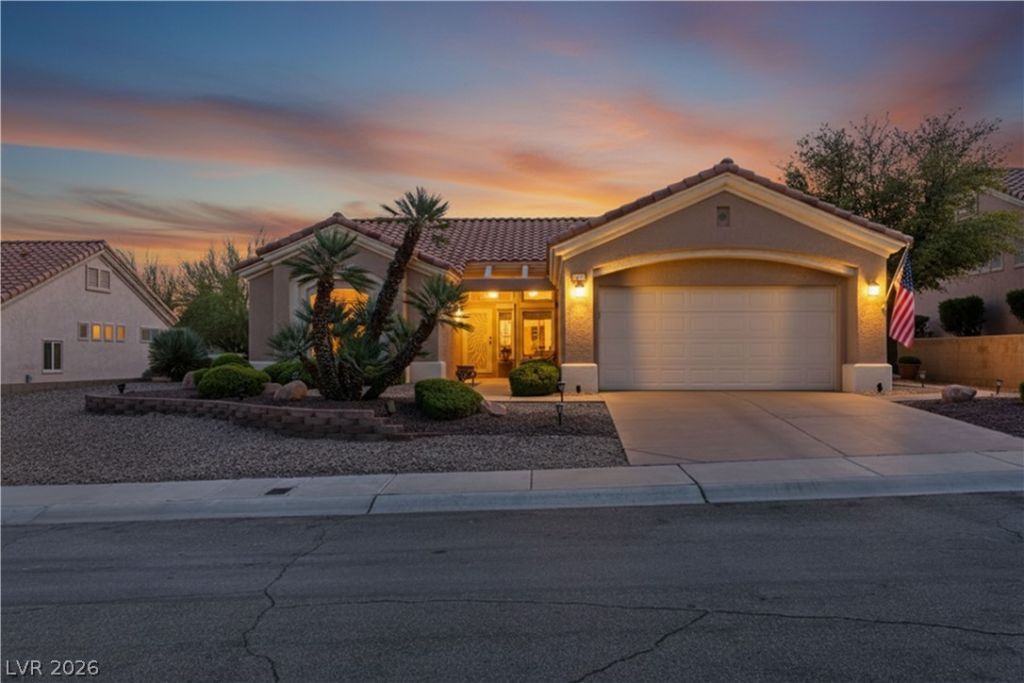
Beautifully appointed and highly upgraded Tahoe model located in the highly desirable age-restricted community of Sun City Summerlin. This home features a bright, open floor plan with 10 ft ceilings and clear pride of ownership throughout. Situated on a large, elevated, and well-manicured lot. Premium porcelain tile flooring throughout. Energy-efficient with Rolladen shutters(20K) on the exterior and Sunburst shutters on the interior.Remodeled chef’s dream kitchen with stainless steel appliances, shaker-style cabinets, custom backsplash, and level 3 quartz countertops. Laundry room with window has been converted into a functional office with built-in cabinetry. Spacious 2-car garage with epoxy floors and built-in storage cabinets. Home includes a Kinetico soft water system. Enjoy resort-style amenities Sun City Summerlin offers including golf, pools, fitness centers, and social activities. A must-see home in one of Las Vegas’ premier 55+ communities! CALL US TODAY!!
Property Features
Property Type: Residential - Single Family
Cooling: Central Air, Electric
Garage: 2
Heating: Central, Electric, Gas
Home Style: One Story
Lot Size: 0.17 Acres
Roof Type: Tile
Stories: 1.0
Taxes: $2,384
Year Built: 1995
Amenities
Bathroom on Main Level
Bedroom on Main Level
Ceiling Fan(s)
Full Bath on Main Level
Primary Downstairs
Window Treatments
Patio
Private Yard
Irrigation Sprinklers
Feature Descriptions
Appliances: Dryer, Dishwasher, Disposal, Gas Range, Microwave, Refrigerator, Water Softener Owned, Washer
Association Amenities: Clubhouse, Fitness Center, Golf Course, Indoor Pool, Pickleball, Pool, Recreation Room, Spa/Hot Tub, Security, Tennis Court(s)
Community Features: Pool
Days on Site: 78
Exterior: Frame, Stucco, Drywall
Fencimg: Block, Back Yard, Wrought Iron
Flooring: Carpet, Ceramic Tile, Tile
HOA Fee: 230/ Monthly
Hot Tub: Yes
Laundry: Gas Dryer Hookup, In Garage, Main Level, Laundry Room
Lot: Drip Irrigation/Bubblers, Desert Landscaping, Landscaped, < 1/4 Acre
Parcel#: 137-13-111-024
Parking: Attached, Epoxy Flooring, Finished Garage, Garage, Garage Door Opener, Inside Entrance, Private, Shelves, Storage
Parking Notes: Attached, Epoxy Flooring, Finished Garage, Garage, Gar
Patio/Porch: Covered, Patio
Pool: Association, Community
Sewer: Public Sewer
Special View Info: Mountain(s), Strip View
Swimming Pool: Yes
Utilities: Underground Utilities
Water: Public
Window: Blinds, Double Pane Windows, Plantation Shutters
Room Sizes
Family Room: 18 X 16
Dining Room: 8 X 9
Bedroom 2: 13 X 11
Primary Bedroom: 15 X 13
Local Schools
High School: Palo Verde
Middle School: Becker
Elementary School: Lummis, William,Lummis, William
Listed By / Shown By
Listed By
Agency Name: LIFE Realty District
Agency Contact: (702) 540-3775
Agent Name: Robert W. Morganti

Shown By
Agent Name: Elizabeth
Agent Phone: (702) 518-4540
Agency Title: Wardley Real Estate

Estimate Your Payment
Estimated Payment
$ 2,295.07 per month $1,947.66 Principal & Interest $198.67 Property Tax $148.74 Homeowner's Insurance
2928 Big Green Lane | MLS# 2809902
This single family home located at 2928 Big Green Lane, Las Vegas, NV 89134 is currently listed for sale with an asking price of $509,950. This property was built in 1995 and has 2 bedrooms and 2 full baths with 1533 sq. ft. Big Green Lane is located in the Sun City Las Vegas subdivision. Search Sun City Las Vegas real estate on lizlane.wardleyre.com today.