Elizabeth

BEDS5
BATHS3 full 1 partial
SQUARE FEET2,642
MLS#2791584
STATUSActive
PROPERTY TYPEResidential - Single Family
SUBDIVISIONHollywood Alto
Property Description
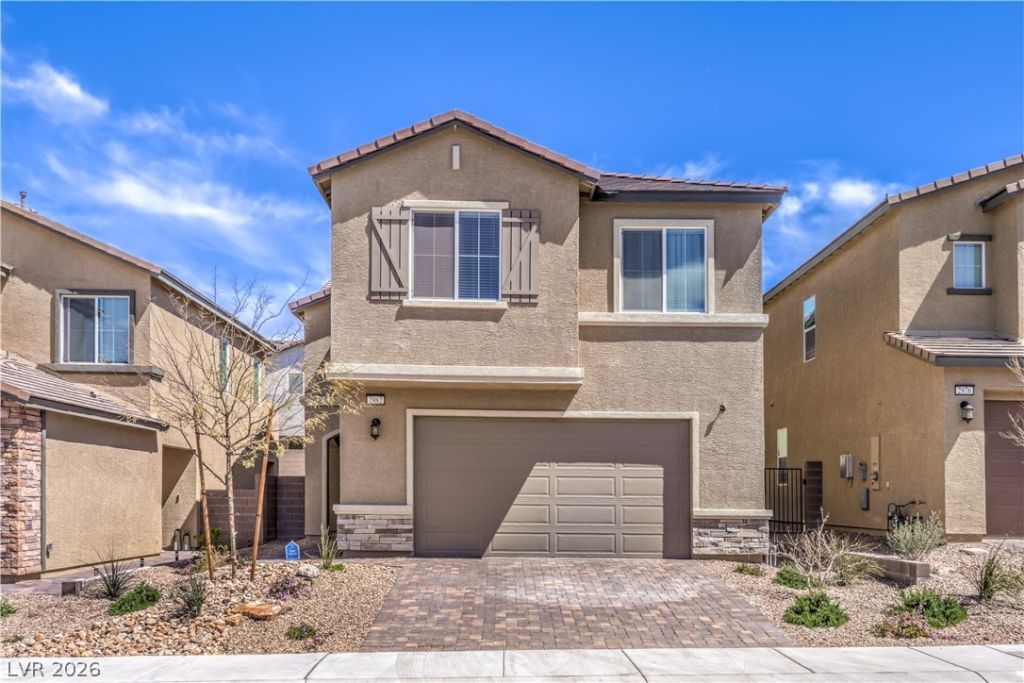
This magnificent home, spread across two stories, features an open concept floor plan that includes 5 spacious bedrooms, 3.5 bathrooms, and an upstairs loft with balcony access. The home also features a bedroom with a full bathroom on the first floor. With 2,642 square feet of living space inside and a private backyard outside, you'll have space indoors and outdoors to spread out, relax and enjoy the comforts of your new home.
Property Features
Property Type: Residential - Single Family
Cooling: Central Air, Electric
Garage: 2
Heating: Central, Gas, Zoned
Home Style: Two Story
Lot Size: 0.09 Acres
Roof Type: Tile
Stories: 2.0
Taxes: $4,357
Year Built: 2021
Amenities
Bathroom on Main Level
Bedroom on Main Level
Ceiling Fan(s)
Full Bath on Main Level
Window Treatments
Balcony
Barbecue
Patio
Private Yard
Irrigation Sprinklers
Feature Descriptions
Appliances: Convection Oven, Dryer, Dishwasher, ENERGY STAR Qualified Appliances, Disposal, Gas Range, Microwave, Refrigerator, Water Softener Owned, Washer
Days on Site: 143
Exterior: Block, Stucco, Drywall
Fencimg: Block, Back Yard
Flooring: Carpet, Luxury Vinyl Plank
HOA Fee: 24/ Monthly
Laundry: Cabinets, Gas Dryer Hookup, Laundry Room, Sink, Upper Level
Lot: Drip Irrigation/Bubblers, Desert Landscaping, Landscaped, Synthetic Grass, < 1/4 Acre
Parcel#: 140-14-210-036
Parking: Attached, Garage, Inside Entrance, Private
Parking Notes: Attached, Garage, Inside Entrance, Private
Patio/Porch: Balcony, Covered, Patio
Sewer: Public Sewer
Utilities: Underground Utilities
Water: Public
Window: Double Pane Windows, Window Treatments
Room Sizes
Bedroom 5: 12 X 12
Bedroom 4: 12 X 12
Bedroom 3: 12 X 12
Bedroom 2: 12 X 12
Primary Bedroom: 15 X 15
Local Schools
High School: Sunrise Mountain School
Middle School: Bailey Dr William(Bob)H
Elementary School: Hickey, Liliam Lujan,Hickey, Liliam Luja
Listed By / Shown By
Listed By
Agency Name: Showpiece Realty
Agency Contact: 725-500-4663
Agent Name: Calvin A. Gribble

Shown By
Agent Name: Elizabeth
Agent Phone: (702) 518-4540
Agency Title: Wardley Real Estate

Estimate Your Payment
Estimated Payment
$ 2,192.47 per month $1,699.60 Principal & Interest $363.08 Property Tax $129.79 Homeowner's Insurance
2982 Gunnery Forge Street | MLS# 2791584
This single family home located at 2982 Gunnery Forge Street, Las Vegas, NV 89156 is currently listed for sale with an asking price of $445,000. This property was built in 2021 and has 5 bedrooms and 3 full and 1 partial baths with 2642 sq. ft. Gunnery Forge Street is located in the Hollywood Alto subdivision. Search Hollywood Alto real estate on lizlane.wardleyre.com today.