Elizabeth

BEDS4
BATHS3 full 1 partial
SQUARE FEET3,600
MLS#2800913
STATUSActive
PROPERTY TYPEResidential - Single Family
SUBDIVISIONAnthem Cntry Club Parcel 4
Property Description
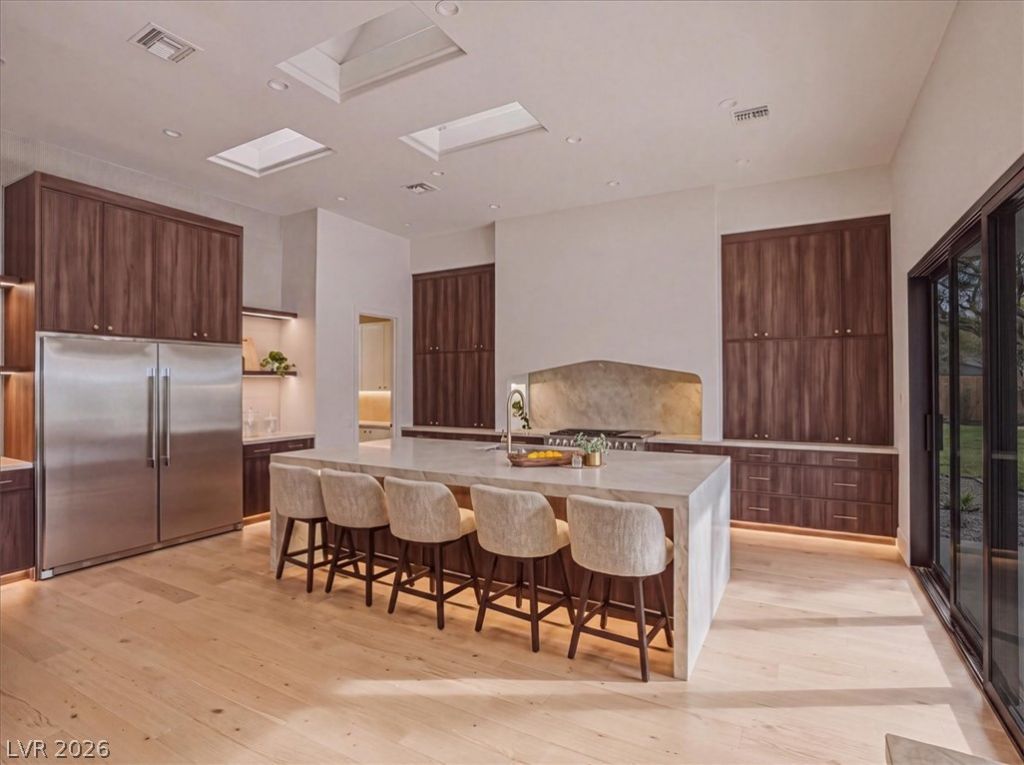
Nestled at the end of a private cul-de-sac in the prestigious guard-gated Anthem Country Club, this fully reimagined single-story estate spans 3,600 square feet and offers 4 bedrooms, a dedicated office, and a .34-acre golf course lot with breathtaking views. It's the community's most sought-after floor plan ? and this home takes it a step further.Step inside, and it's clear no detail was left to chance. Hand-selected designer finishes run throughout: rich white oak engineered hardwood flooring underfoot, custom mahogany slim shaker cabinetry, honed Taj Mahal countertops that catch the light differently through the day, and a full suite of GE Monogram appliances ready for anyone who loves to cook or entertain. It's the kind of home where every material was chosen with intention, not convenience.Expansive 10-foot stackable sliding doors dissolve the line between indoors and out, opening onto a backyard that feels more like a private resort than a residence. A completely redesigned pool anchors the space, framed by French-laid travertine underfoot. A custom built-in BBQ sets the stage for long evenings outdoors, while thoughtfully placed lounge areas invite you to slow down and stay a while.Lush, mature landscaping wraps the property, softening the desert into something green, shaded, and private ? a transformation that feels almost unexpected in this setting. It's rare to find a backyard like this anywhere, let alone within Anthem Country Club, where this level of outdoor living is simply unmatched.This is a home built for those who notice details, who value quiet luxury, and who want space to golf, gather, and unwind ? all within the same beautifully reimagined estate.
Property Features
Property Type: Residential - Single Family
Cooling: Central Air, Electric
Fireplaces: 2
Garage: 3 car attached
Heating: Central, Gas
Home Style: One Story
Lot Size: 0.34 Acres
Roof Type: Tile
Stories: 1.0
Taxes: $7,791
Year Built: 2000
Amenities
Bedroom on Main Level
Primary Downstairs
Window Treatments
Porch
Patio
Private Yard
Sprinkler/Irrigation
Feature Descriptions
Appliances: Built-In Gas Oven, Double Oven, Dryer, Dishwasher, Gas Cooktop, Disposal, Refrigerator, Washer
Association Amenities: Country Club, Clubhouse, Golf Course, Gated, Pool, Guard
Community Features: Pool
Days on Site: 1
Exterior: Drywall
Fencimg: Brick, Back Yard, Wrought Iron
Fireplace: Electric, Family Room, Gas, Primary Bedroom
Flooring: Laminate, Marble
HOA Fee: 1157/ Quarterly
Laundry: Electric Dryer Hookup, Gas Dryer Hookup, Main Level
Lot: 1/4 to 1 Acre Lot, Back Yard, Drip Irrigation/Bubblers, Front Yard, Landscaped, Rocks
Parcel#: 190-06-715-009
Parking: Attached, Epoxy Flooring, Garage, Private
Parking Notes: Attached, Epoxy Flooring, Garage, Private
Patio/Porch: Covered, Patio, Porch
Pool: Gas Heat, Heated, Waterfall, Community
Sewer: Public Sewer
Spa: Yes
Special View Info: Golf Course, Mountain(s)
Swimming Pool: Yes
Utilities: Underground Utilities
Water: Public
Window: Double Pane Windows, Plantation Shutters
Room Sizes
Great Room: 18 X 25
Kitchen: 8 X 10
Dining Room: 13 X 14
Bedroom 4: 12 X 12
Bedroom 3: 12 X 13
Bedroom 2: 12 X 14
Primary Bedroom: 20 X 20
Local Schools
High School: Coronado High
Middle School: Webb, Del E.
Elementary School: Lamping, Frank,Lamping, Frank
Listed By / Shown By
Listed By
Agency Name: Boeckle & Co.
Agency Contact: 725-465-7646
Agent Name: Joseph Debenedetto

Shown By
Agent Name: Elizabeth
Agent Phone: (702) 518-4540
Agency Title: Wardley Real Estate

Estimate Your Payment
Estimated Payment
$ 12,982.22 per month $11,457.97 Principal & Interest $649.25 Property Tax $875.00 Homeowner's Insurance
3 Isleworth Drive | MLS# 2800913
This single family home located at 3 Isleworth Drive , Henderson, NV 89052 is currently listed for sale with an asking price of $2,999,999. This property was built in 2000 and has 4 bedrooms and 3 full and 1 partial baths with 3600 sq. ft. Isleworth Drive is located in the Anthem Cntry Club Parcel 4 subdivision. Search Anthem Cntry Club Parcel 4 real estate on lizlane.wardleyre.com today.