Elizabeth

BEDS4
BATHS3 full
SQUARE FEET2,932
MLS#2828682
STATUSActive
PROPERTY TYPEResidential - Single Family
SUBDIVISIONHighland Glen 2
Property Description
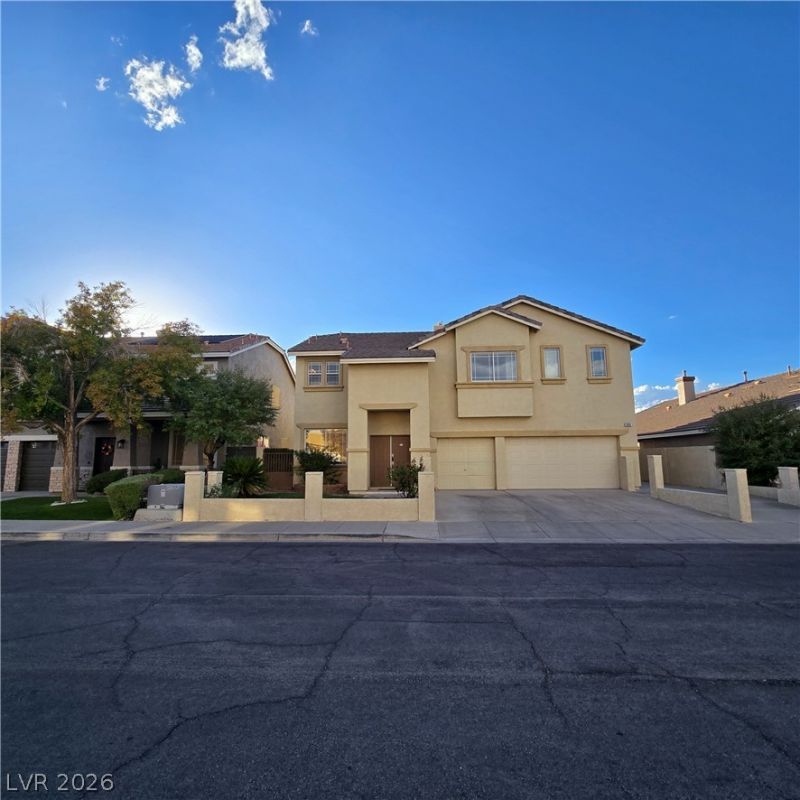
Welcome to this inviting 4-bedroom, 3-bathroom home in Henderson, offering a blend of comfort, functionality, and outdoor enjoyment. The home features a private swimming pool and fenced backyard, perfect for relaxing, entertaining, and enjoying the Las Vegas lifestyle. Inside, you'll find luxury vinyl plank and tile flooring, granite countertops, recessed lighting, and a cozy fireplace that adds warmth and character to the living space. Smart home features provide added convenience, while air conditioning helps keep you comfortable year-round. Enjoy the covered porch and patio for additional outdoor living space. The property also includes washer and dryer hookups, an attached three-car garage, and a driveway offering ample parking. Pet-friendly with long-term lease options available. Conveniently located in Henderson, this home offers space and desirable amenities for comfortable living. Don't miss the opportunity to make this pool home your next place to call home!
Property Features
Property Type: Residential - Single Family
Cooling: Central Air, Electric,2 Units
Fireplaces: 1
Garage: 3
Heating: Central, Gas, Multiple Heating Units
Home Style: Two Story
Lot Size: 0.19 Acres
Roof Type: Tile
Stories: 2.0
Taxes: $4,047
Year Built: 1998
Amenities
Bathroom on Main Level
Bedroom on Main Level
None
None
Feature Descriptions
Appliances: Built-In Gas Oven, Dishwasher, Disposal, Microwave
Association Amenities: None
Days on Site: 6
Fencimg: Block, Back Yard
Fireplace: Family Room, Gas
Flooring: Other
Laundry: Electric Dryer Hookup, Gas Dryer Hookup, Laundry Room
Lot: Desert Landscaping, Landscaped, < 1/4 Acre
Parcel#: 178-09-615-012
Parking: Attached, Garage, Private
Parking Notes: Attached, Garage, Private
Pool: In Ground, Private
Sewer: Public Sewer
Spa: Yes
Swimming Pool: Yes
Utilities: Underground Utilities
Water: Public
Room Sizes
Living Room: 20 X 17
Family Room: 20 X 14
Dining Room: 20 X 17
Bedroom 4: 10 X 10
Bedroom 3: 14 X 13
Bedroom 2: 16 X 13
Primary Bedroom: 19 X 17
Local Schools
High School: Green Valley
Middle School: Greenspun
Elementary School: Kesterson, Lorna,Kesterson, Lorna
Listed By / Shown By
Listed By
Agency Name: Real Broker LLC
Agency Contact: offers@calamericanhomes.com
Agent Name: Stacy Buchheit

Shown By
Agent Name: Elizabeth
Agent Phone: (702) 518-4540
Agency Title: Wardley Real Estate

Estimate Your Payment
Estimated Payment
$ 2,351.22 per month $1,871.09 Principal & Interest $337.25 Property Tax $142.89 Homeowner's Insurance
305 Saint Augustine Lane | MLS# 2828682
This single family home located at 305 Saint Augustine Lane , Henderson, NV 89014 is currently listed for sale with an asking price of $489,900. This property was built in 1998 and has 4 bedrooms and 3 full baths with 2932 sq. ft. Saint Augustine Lane is located in the Highland Glen 2 subdivision. Search Highland Glen 2 real estate on lizlane.wardleyre.com today.