Elizabeth

BEDS5
BATHS4 full
SQUARE FEET6,600
MLS#2781789
STATUSActive
PROPERTY TYPEResidential - Single Family
SUBDIVISIONEcho View Sub
Property Description
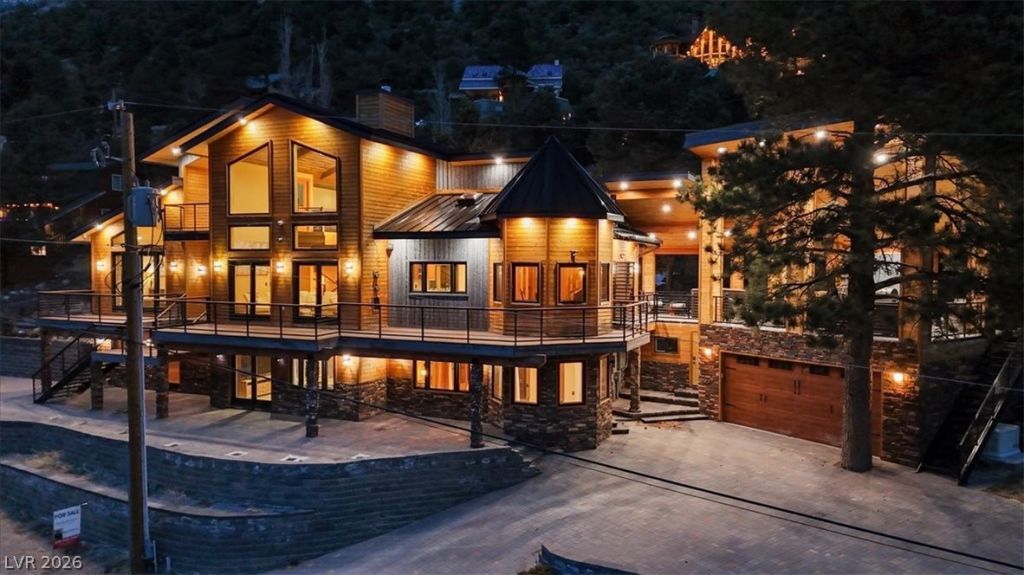
Unparalleled European Luxury in this custom-designed home. Timeless elegance meets breathtaking natural beauty and modern sophistication. This stunning 6,600 sq. ft. home offers 360-degree mountain views and seamless indoor-outdoor living with expansive wrap-around decks. Floor-to-ceiling stone fireplace featuring the grand focal point of living space. Exquisite sparkling Crystal chandeliers. Every room radiates a warm, opulent glow, enhancing the homes refined ambiance. Stunning Crystalino countertops add a touch of sophistication to the gourmet kitchen. Majestic wooden vaulted breakfast nook, framed by soaring windows, offers a picturesque setting to enjoy your morning coffee with panoramic breathtaking views. Disclosure: Tax Records state 3 Bedrooms. Come see it for yourself!
Property Features
Property Type: Residential - Single Family
Cooling: Gas, None
Fireplaces: 2
Garage: 2
Heating: Gas, Multiple Heating Units
Home Style: Two Story, Custom
Lot Size: 0.28 Acres
Roof Type: Metal
Stories: 2.0
Taxes: $16,324
Year Built: 2021
Amenities
Bathroom on Main Level
Bedroom on Main Level
Ceiling Fan(s)
Full Bath on Main Level
Primary Downstairs
Additional Living Quarters
Central Vacuum
Built-in Barbecue
Barbecue
Patio
Private Yard
Feature Descriptions
Appliances: Built-In Gas Oven, Convection Oven, Dryer, Disposal, Gas Range, Refrigerator, Tankless Water Heater, Water Purifier, Washer
Association Amenities: None
Days on Site: 173
Fencimg: None
Fireplace: Bedroom, Family Room, Wood Burning
Flooring: Bamboo
Laundry: Cabinets, Electric Dryer Hookup, Main Level, Laundry Room, Sink
Lot: 1/4 to 1 Acre Lot, Landscaped
Other Equipment: Satellite Dish
Parcel#: 129-25-410-073
Parking: Attached, Garage, Private, RV Potential, RV Access/Parking
Parking Notes: Attached, Garage, Private, RV Potential, RV Access/Par
Patio/Porch: Patio
Sewer: Septic Tank
Spa: Yes
Spa: Above Ground
Special View Info: Mountain(s)
Utilities: Septic Available
Water: Public
Window: Double Pane Windows
Room Sizes
Family Room: 20 X 20
Living Room: 19 X 36
Media Room: 18 X 26
Dining Room: 13 X 18
Primary Bedroom: 17 X 15
Local Schools
High School: Indian Springs
Middle School: Indian Springs
Elementary School: Lundy, Earl B.,Lundy, Earl B.
Listed By / Shown By
Listed By
Agency Name: Keller Williams MarketPlace
Agent Name: Asmik Yetaryan

Shown By
Agent Name: Elizabeth
Agent Phone: (702) 518-4540
Agency Title: Wardley Real Estate

Estimate Your Payment
Estimated Payment
$ 12,660.98 per month $10,498.89 Principal & Interest $1,360.33 Property Tax $801.76 Homeowner's Insurance
306 Crestview Drive | MLS# 2781789
This single family home located at 306 Crestview Drive, Mount Charleston, NV 89124 is currently listed for sale with an asking price of $2,748,888. This property was built in 2021 and has 5 bedrooms and 4 full baths with 6600 sq. ft. Crestview Drive is located in the Echo View Sub subdivision. Search Echo View Sub real estate on lizlane.wardleyre.com today.