Elizabeth

BEDS3
BATHS2 full 1 partial
SQUARE FEET1,842
MLS#2782651
STATUSActive
PROPERTY TYPERental - Single Family
SUBDIVISIONInspirada Pod 2-1
Property Description
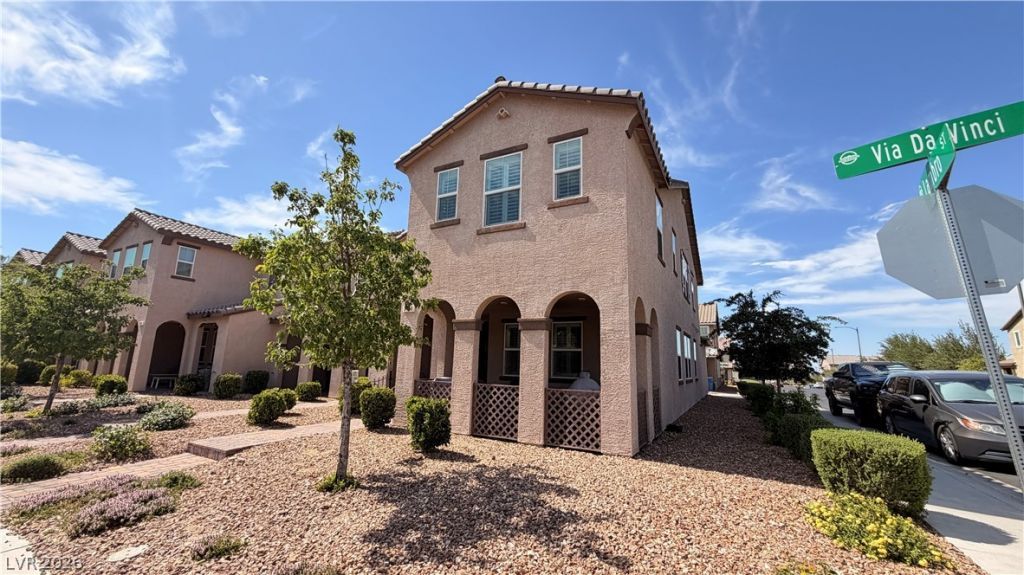
Beautiful townhome located in the highly sought-after master planned community of Inspirada! This spacious 2-story home offers 3 bedrooms, 2.5 baths, and a versatile upstairs loft perfect for a home office, media room, or play area. The open-concept floorplan features a modern kitchen complete with a large island, stainless steel appliances, and plenty of cabinet space, making it ideal for entertaining and everyday living. The primary suite offers comfort and privacy, while the additional bedrooms provide generous space and natural light. Enjoy all that Inspirada has to offer including parks, walking trails, community pools, sports courts, and nearby shopping and dining. Conveniently located with easy access to schools, freeways, and the Las Vegas Strip. Don't miss the opportunity to live in one of Henderson's most desirable communities! Schedule your showing today!
Property Features
Property Type: Rental - Single Family
Cooling: Central Air, Electric
Garage: 2
Heating: Central, Gas
Home Style: Two Story
Lot Size: 0.05 Acres
Roof Type: Tile
Stories: 2.0
Year Built: 2018
Amenities
Window Treatments
Feature Descriptions
Appliances: Dryer, Dishwasher, Disposal, Gas Range, Microwave, Refrigerator, Washer/Dryer, Washer/DryerAllInOne, Washer
Association Amenities: Basketball Court, Dog Park, Barbecue, Playground, Pool
Community Features: Pool
Days on Site: 68
Exterior: Frame, Stucco, Drywall
Fencimg: Block, Back Yard
Flooring: Carpet, Ceramic Tile
Laundry: Gas Dryer Hookup, Laundry Room
Parcel#: 191-14-721-001
Parking: Garage, Private
Parking Notes: Garage, Private
Pets Allowed: Call, No
Pool: Community
Swimming Pool: Yes
Utilities: Cable Available
Window: Blinds
Room Sizes
Living Room: 15 X 20
Bedroom 3: 12 X 10
Bedroom 2: 13 X 12
Primary Bedroom: 15 X 20
Local Schools
High School: Liberty
Middle School: Webb, Del E.
Elementary School: Wallin, Shirley & Bill,Wallin, Shirley &
Listed By / Shown By
Listed By
Agency Name: LIFE Realty District
Agency Contact: (702) 524-3180
Agent Name: Sean Evenden

Shown By
Agent Name: Elizabeth
Agent Phone: (702) 518-4540
Agency Title: Wardley Real Estate

3160 Via Da Vinci | MLS# 2782651
This property located at 3160 Via Da Vinci, Henderson, NV 89044 is currently listed for rent with an asking price of $2,250 / Monthly. Search Henderson real estate on lizlane.wardleyre.com today.