Elizabeth

BEDS4
BATHS2 full 1 partial
SQUARE FEET2,923
MLS#2159733
STATUSActive
PROPERTY TYPEResidential - Single Family
SUBDIVISIONNIBLEY MEADOWS
SCHOOLCache
Property Description
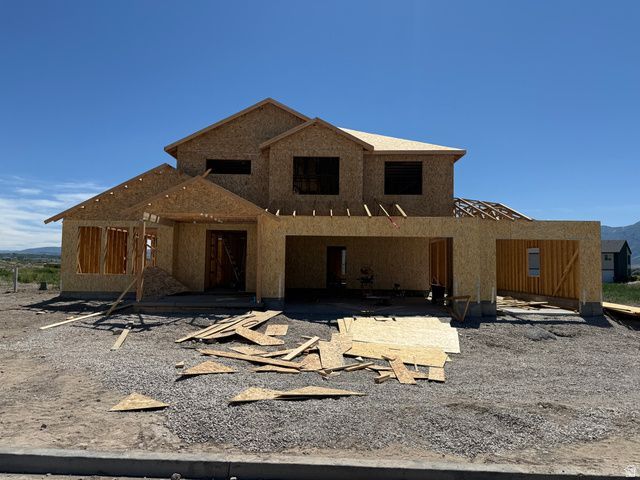
This 4-bedroom, 2.5-bath home offers 2,923 sq ft of well-planned living space, featuring a spacious main-level primary suite with oversized amenities and a convenient stackable washer/dryer in the closet. The kitchen is built to impress with a massive walk-in pantry, complete with room for an additional fridge or freezer and plenty of countertop space. Enjoy a 3-car garage, covered patio for outdoor living, and an upstairs family room perfect for relaxing or entertaining. A smart, livable layout in a great community walking distance from schools, parks, and churches. We will even give $10,000 towards closing costs when using a preferred lender. Come visit and learn more! Photos are of a finished version of this house. finishes will be very similar but may vary. Home will be finished by the end of August.
Property Features
Property Type: Residential - Single Family
Basement: Slab
Cooling: Central Air
Garage: 3 car attached
Heating: Gas: Central, >= 95% efficiency
Home Style: Stories: 2
Lot Size: 0.23 Acres
Roof Type: Asphalt
Stories: 2.0
Taxes: $1
Year Built: 2026
Amenities
Bath: Primary
Bath: Sep. Tub/Shower
Closet: Walk-In
Disposal
Range/Oven: Free Stdng.
Deck; Covered
Double Pane Windows
Entry (Foyer)
Lighting
Patio: Covered
Porch: Open
Sliding Glass Doors
Feature Descriptions
Accessibility: Accessible Doors
Appliances: Ceiling Fan, Microwave
Association Amenities: Biking Trails
Days on Site: 65
Exclusions: Ceiling Fan, Microwave, Refrigerator
Exterior: Stone
Flooring: Carpet
HOA Fee: 34/ Monthly
Laundry: Electric Dryer Hookup
Lot: Corner Lot, View: Mountain
Lot Dimensions: 0.0x0.0x0.0
Parcel#: 03-229-6010
Patio/Porch: Covered, Porch: Open
Sewer: Sewer: Connected
Special View Info: Mountain(s)
Topography: Corner Lot, Terrain, Flat, View: Mountain
Utilities: Natural Gas Connected, Electricity Connected, Sewer Connected, Water Connected
Water: Culinary
Window: None
Local Schools
High School: Ridgeline
Middle School: South Cache
Elementary School: Heritage
School District: Cache
Listed By / Shown By
Listed By
Agency Name: Excel Realty Inc.
Agency Phone: 801-809-9033
Shown By
Agent Name: Elizabeth
Agent Phone: (702) 518-4540
Agency Title: Wardley Real Estate

Estimate Your Payment
Estimated Payment
$ 2,538.78 per month $2,358.58 Principal & Interest $0.08 Property Tax $180.12 Homeowner's Insurance
3317 S 1000 W, Unit 6010 | MLS# 2159733
This single family home located at 3317 S 1000 W, Unit 6010, Nibley, UT 84321 is currently listed for sale with an asking price of $617,540. This property was built in 2026 and has 4 bedrooms and 2 full and 1 partial baths with 2923 sq. ft. S 1000 W, Unit 6010 is located in the NIBLEY MEADOWS subdivision within the Cache school district. Search NIBLEY MEADOWS real estate on lizlane.wardleyre.com today.