Elizabeth

BEDS6
BATHS3 full 1 partial
SQUARE FEET3,324
MLS#2139339
STATUSActive
PROPERTY TYPEResidential - Single Family
SUBDIVISIONNIBLEY MEADOWS
SCHOOLCache
Property Description
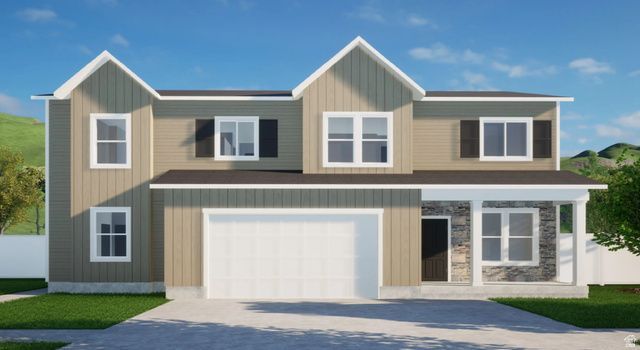
Welcome to The Penelope by J Thomas Homes! This well-designed home includes a spacious main residence and a matching Accessory Dwelling Unit (ADU), ideal for multigenerational living or rental income. The main home offers over 2,300 square feet with an open-concept kitchen, living, and dining area, a first-floor office/den, 4 large bedrooms, and 2 full bathrooms. The ADU features matching finishes, an oversized kitchen, open dining and living space, two bedrooms, a full bath, and a laundry closet for a stackable washer and dryer. The Penelope is the perfect house for those seeking an ADU without giving up space! J Thomas Homes will contribute $10,000 towards upgrades or closing costs when using a preferred lender! Call today to learn about or building process and options!
Property Features
Property Type: Residential - Single Family
Basement: Slab
Cooling: Central Air
Garage: 2
Heating: Gas: Central, >= 95% efficiency
Home Style: Stories: 2
Lot Size: 0.19 Acres
Roof Type: Asphalt
Stories: 2.0
Taxes: $1
Year Built: 2026
Amenities
Bath: Primary
Bath: Sep. Tub/Shower
Closet: Walk-In
Den/Office
Disposal
Great Room
Range/Oven: Free Stdng.
Double Pane Windows
Sliding Glass Doors
Patio: Open
Feature Descriptions
Appliances: Microwave
Association Amenities: Biking Trails
Days on Site: 80
Exterior: Asphalt, Stone
Flooring: Carpet
HOA Fee: 35
Laundry: Electric Dryer Hookup
Lot: Curb & Gutter, Road: Paved, Sidewalks
Lot Dimensions: 0.0x0.0x0.0
Parcel#: 03-229-6023
Patio/Porch: Patio: Open
Sewer: Sewer: Connected
Topography: Curb & Gutter, Road: Paved, Sidewalks, Terrain, Flat
Utilities: Natural Gas Connected, Electricity Connected, Sewer Connected, Water Connected
Water: Culinary
Local Schools
High School: Ridgeline
Middle School: South Cache
Elementary School: Heritage
School District: Cache
Listed By / Shown By
Listed By
Agency Name: Excel Realty Inc.
Agency Phone: 801-809-9033
Shown By
Agent Name: Elizabeth
Agent Phone: (702) 518-4540
Agency Title: Wardley Real Estate

Estimate Your Payment
Estimated Payment
$ 2,548.49 per month $2,367.60 Principal & Interest $0.08 Property Tax $180.80 Homeowner's Insurance
3394 S 960 W | MLS# 2139339
This single family home located at 3394 S 960 W, Nibley, UT 84321 is currently listed for sale with an asking price of $619,900. This property was built in 2026 and has 6 bedrooms and 3 full and 1 partial baths with 3324 sq. ft. S 960 W is located in the NIBLEY MEADOWS subdivision within the Cache school district. Search NIBLEY MEADOWS real estate on lizlane.wardleyre.com today.