Elizabeth

BEDS3
BATHS2 full 1 partial
SQUARE FEET1,701
MLS#2152174
STATUSActive
PROPERTY TYPEResidential - Townhouse
SUBDIVISIONWOODHAVEN ESTATES
SCHOOLCanyons
Property Description
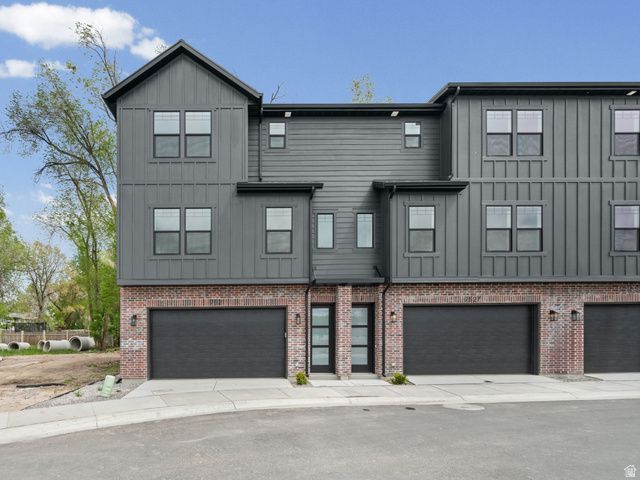
Modern Elegance in Sandy Discover brand-new townhomes at Woodhaven estates. This unit located at 7621 Woodridge Way, Sandy, UT. These immaculate townhomes are tucked away on a quiet dead-end street, and offer the perfect mix of privacy and high-end design. Highlights: Open-Concept Living: Gourmet kitchens with premium stainless appliances. Spacious Layout: Master suite plus two guest bedrooms. Extra Storage: Oversized garages for vehicles and outdoor gear. Prime Location: Walking distance to schools; minutes from shopping and freeway access. Special Offer: The builder and lender are currently offering up to 3% in incentives! Multiple units and finish styles are available. Inquire today for a private tour.
Property Features
Property Type: Residential - Townhouse
Basement: Slab
Cooling: Central Air
Fenced: Yes
Garage: 2 car attached
Heating: Electric
Home Style: Townhouse; Row-end
Lot Size: 0.01 Acres
Roof Type: Asphalt, Metal
Stories: 3.0
Taxes: $2,975
Year Built: 2026
Amenities
Closet: Walk-In
Disposal
Great Room
Range/Oven: Built-In
Vaulted Ceilings
Bay Box Windows
Feature Descriptions
Accessibility: Accessible Hallway(s)
Appliances: Microwave
Association Amenities: Insurance, Maintenance, Picnic Area, Snow Removal, Trash, Water
Days on Site: 76
Exterior: Brick, Cement Siding
Flooring: Carpet, Hardwood, Tile
HOA Fee: 199/ Monthly
Laundry: Electric Dryer Hookup
Lot: Curb & Gutter, Fenced: Part, Road: Paved, Sidewalks, Sprinkler: Auto-Full, View: Mountain, Drip Irrigation: Auto-Full, Private
Lot Dimensions: 0.0x0.0x0.0
Sewer: Sewer: Connected, Sewer: Public
Special View Info: Mountain(s)
Topography: Curb & Gutter, Fenced: Part, Road: Paved, Sidewalks, Sprinkler: Auto-Full, Terrain, Flat, View: Mountain, Drip Irrigation: Auto-Full, Private
Utilities: Electricity Connected, Sewer Connected, Sewer: Public, Water Connected
Water: Culinary
Local Schools
High School: Hillcrest
Middle School: Union
Elementary School: Midvale
School District: Canyons
Listed By / Shown By
Listed By
Agency Name: Kelly Right Real Estate of Utah, LLC
Agency Phone: 509-489-7000
Shown By
Agent Name: Elizabeth
Agent Phone: (702) 518-4540
Agency Title: Wardley Real Estate

Estimate Your Payment
Estimated Payment
$ 2,467.44 per month $2,062.05 Principal & Interest $247.92 Property Tax $157.47 Homeowner's Insurance
340 E 7635 S | MLS# 2152174
This townhouse located at 340 E 7635 S, Sandy, UT 84047 is currently listed for sale with an asking price of $539,900. This property was built in 2026 and has 3 bedrooms and 2 full and 1 partial baths with 1701 sq. ft. E 7635 S is located in the WOODHAVEN ESTATES subdivision within the Canyons school district. Search WOODHAVEN ESTATES real estate on lizlane.wardleyre.com today.