Elizabeth

BEDS3
BATHS2 full
SQUARE FEET1,254
MLS#2772619
STATUSActive
PROPERTY TYPEResidential - Single Family
SUBDIVISIONEchoes 2-Phase 6
Property Description
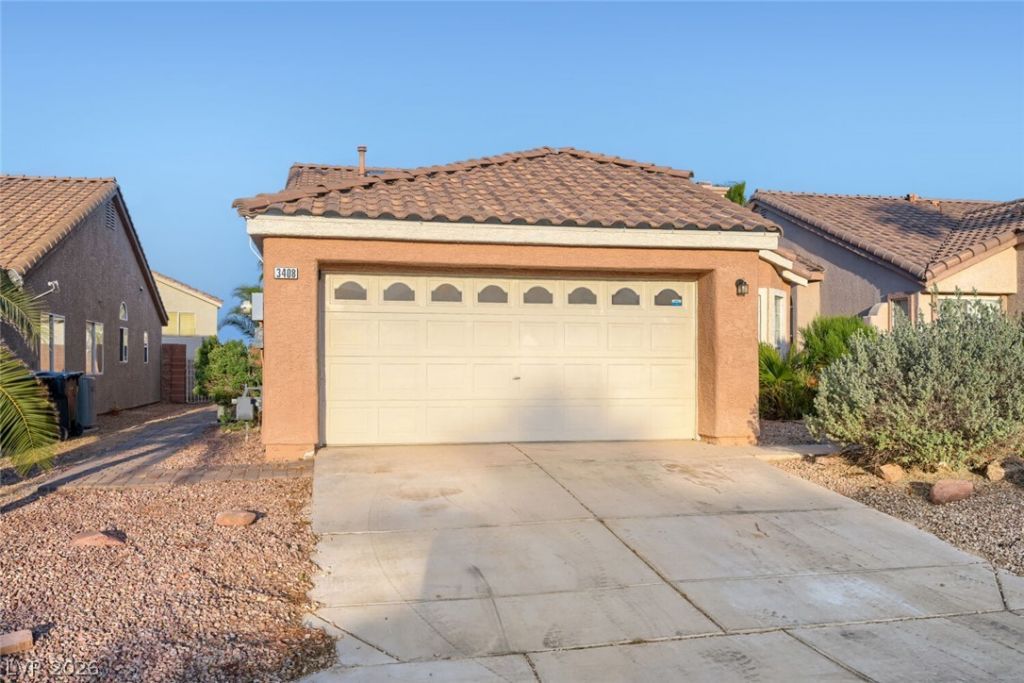
One or more photo(s) was virtually staged. Move-in ready three-bedroom, two-bathroom home located in the charming Echoes 2 Phase 6 neighborhood! This residence features a desirable open floor plan that creates a seamless flow throughout the main living areas, centered around a cozy fireplace in the living room. The eat-in kitchen is equipped with stainless steel appliances and durable countertops, providing a functional space for daily meal preparation. The primary bathroom offers the convenience of an en-suite with a double sink vanity and a walk-in closet. The exterior of the home features a fully fenced-in backyard, perfect for outdoor privacy and entertaining. This property is ideally situated for an easy commute to major local employers and regional airports. Schedule your private showing today!
Property Features
Property Type: Residential - Single Family
Cooling: Central Air, Electric
Fireplaces: 1
Garage: 2
Heating: Central, Gas
Home Style: One Story
Lot Size: 0.11 Acres
Roof Type: Tile
Stories: 1.0
Taxes: $1,324
Year Built: 1995
Amenities
Bathroom on Main Level
Bedroom on Main Level
Ceiling Fan(s)
Primary Downstairs
Patio
Private Yard
Feature Descriptions
Appliances: Gas Cooktop, Gas Range, Microwave, Refrigerator
Association Amenities: Gated
Days on Site: 211
Exterior: Frame, Stucco
Fencimg: Block, Back Yard
Fireplace: Living Room, Other
Flooring: Carpet, Luxury Vinyl Plank, Tile
HOA Fee: 90/ Quarterly
Laundry: Gas Dryer Hookup, Main Level
Lot: Desert Landscaping, Landscaped, < 1/4 Acre
Parcel#: 139-09-314-002
Parking: Attached, Garage, Private
Parking Notes: Attached, Garage, Private
Patio/Porch: Covered, Patio
Sewer: Public Sewer
Utilities: Underground Utilities
Water: Public
Room Sizes
Living Room: 13 X 14
Bedroom 3: 10 X 10
Bedroom 2: 10 X 10
Primary Bedroom: 14 X 12
Local Schools
High School: Cheyenne
Middle School: Swainston Theron
Elementary School: Priest, Richard C.,Priest, Richard C.
Listed By / Shown By
Listed By
Agency Name: Entera Realty LLC
Agency Contact: 888-216-6364
Agent Name: Robert E. Salmons Jr

Shown By
Agent Name: Elizabeth
Agent Phone: (702) 518-4540
Agency Title: Wardley Real Estate

Estimate Your Payment
Estimated Payment
$ 1,548.77 per month $1,336.38 Principal & Interest $110.33 Property Tax $102.05 Homeowner's Insurance
3408 Rose Valley Street | MLS# 2772619
This single family home located at 3408 Rose Valley Street, North Las Vegas, NV 89032 is currently listed for sale with an asking price of $349,900. This property was built in 1995 and has 3 bedrooms and 2 full baths with 1254 sq. ft. Rose Valley Street is located in the Echoes 2-Phase 6 subdivision. Search Echoes 2-Phase 6 real estate on lizlane.wardleyre.com today.