Elizabeth

BEDS3
BATHS2 full 1 partial
SQUARE FEET1,675
MLS#2715458
STATUS(Bank Owned) - Active
PROPERTY TYPEResidential - Single Family
SUBDIVISIONShadow Spgs
Property Description
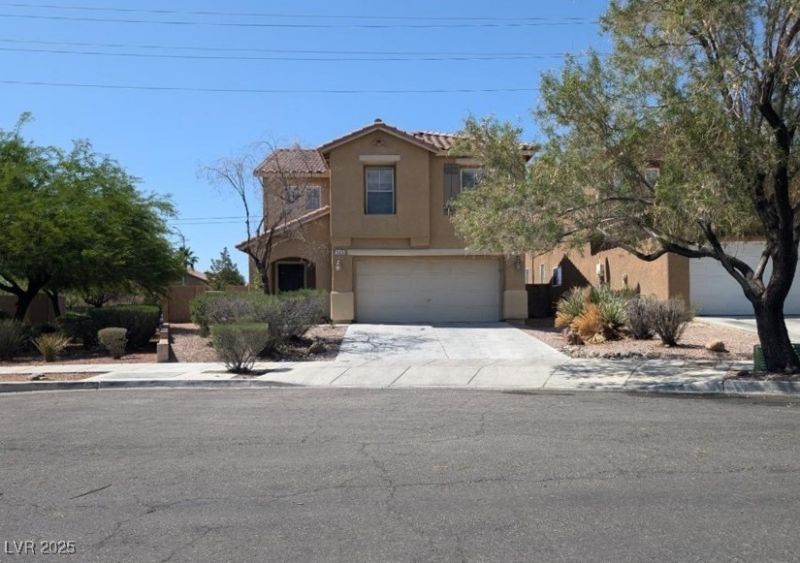
2-story home in North Las Vegas! Featuring 3 bedrooms, 2.5 bathrooms, and a 2-car garage, this residence offers comfort and convenience. The front yard is beautifully designed with desert landscaping and mature trees, creating great curb appeal. Inside the community, residents enjoy access to a playground. The home is ideally located near schools, new shopping centers, and stores, with the VA Hospital just minutes away. Shadow Creek Golf Course is right down the street, and freeway access makes commuting a breeze.
Property Features
Property Type: Residential - Single Family
Cooling: Central Air, Electric
Garage: 2 car attached
Heating: Central, Gas
Home Style: Two Story
Lot Size: 0.10 Acres
Roof Type: Tile
Stories: 2.0
Taxes: $1,771
Year Built: 2005
Amenities
None
Patio
Feature Descriptions
Appliances: Disposal
Association Amenities: Playground, Park
Days on Site: 321
Exterior: Frame, Stucco
Fencimg: Block, Back Yard
Flooring: Carpet, Ceramic Tile
HOA Fee: 75/ Monthly
Laundry: Gas Dryer Hookup, Laundry Closet
Lot: Desert Landscaping, Landscaped, < 1/4 Acre
Parcel#: 124-25-511-003
Parking: Attached, Garage, Private
Parking Notes: Attached, Garage, Private
Patio/Porch: Patio
Sewer: Public Sewer
Utilities: Underground Utilities
Water: Public
Room Sizes
Great Room: 15 X 15
Bedroom 3: 10 X 10
Bedroom 2: 10 X 12
Primary Bedroom: 15 X 15
Local Schools
High School: Legacy
Middle School: Findlay Clifford O.
Elementary School: Tartan, John,Tartan, John
Listed By / Shown By
Listed By
Agency Name: Innovative Real Estate Strateg
Agency Contact: 702-478-2242
Agent Name: Brandy J. White Elk

Shown By
Agent Name: Elizabeth
Agent Phone: (702) 518-4540
Agency Title: Wardley Real Estate

Estimate Your Payment
Estimated Payment
$ 1,833.09 per month $1,565.92 Principal & Interest $147.58 Property Tax $119.58 Homeowner's Insurance
3425 Edinboro Ridge Avenue | MLS# 2715458
This single family home located at 3425 Edinboro Ridge Avenue, North Las Vegas, NV 89081 is currently listed for sale with an asking price of $410,000. This property was built in 2005 and has 3 bedrooms and 2 full and 1 partial baths with 1675 sq. ft. Edinboro Ridge Avenue is located in the Shadow Spgs subdivision. Search Shadow Spgs real estate on lizlane.wardleyre.com today.