Elizabeth

BEDS3
BATHS2 full
SQUARE FEET1,728
MLS#2773416
STATUSActive
PROPERTY TYPEResidential - Single Family
SUBDIVISIONShadow Spgs
Property Description
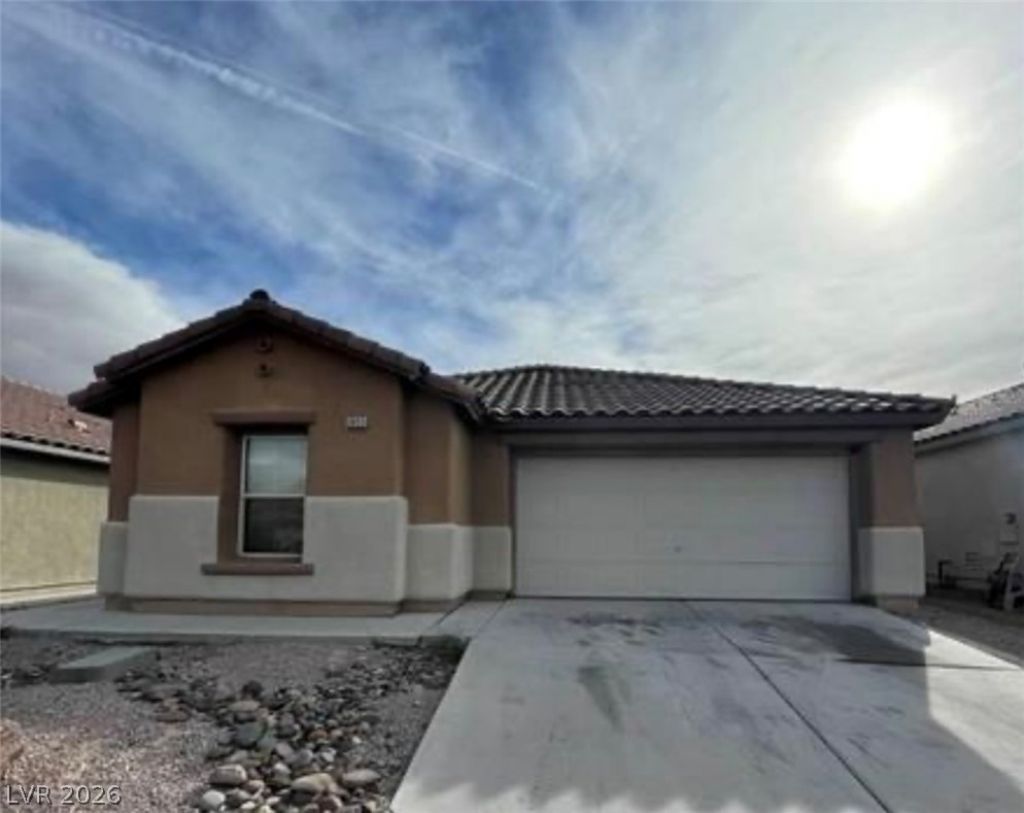
Welcome home to the Community of Shadow Springs! This beautiful 1 story, 3 bedroom, 2 bathroom, 2 car garage home has a formal living room, spacious family room lots of windows that lead to the open kitchen. Including a walk in pantry, serving island and you get to look into your own the backyard while at the kitchen sink, : ) Down the hall is the primary bedroom , primary bathroom, and a walk in closet. Backyard has room for a future spa and patio cover. New paint and carpet.
Property Features
Property Type: Residential - Single Family
Cooling: Central Air, Electric
Garage: 2 car attached
Heating: Central, Gas
Home Style: One Story
Lot Size: 0.10 Acres
Roof Type: Tile
Stories: 1.0
Taxes: $1,595
Year Built: 2005
Amenities
Bedroom on Main Level
Primary Downstairs
None
Feature Descriptions
Appliances: Gas Range
Days on Site: 102
Exterior: Drywall
Fencimg: Block, Back Yard
Flooring: Carpet, Linoleum, Vinyl
HOA Fee: 66/ Monthly
Laundry: Gas Dryer Hookup, Main Level
Lot: Desert Landscaping, Landscaped, < 1/4 Acre
Parcel#: 124-25-614-047
Parking: Attached, Garage, Private
Parking Notes: Attached, Garage, Private
Sewer: Public Sewer
Utilities: Underground Utilities
Water: Public
Room Sizes
Living Room: 10 X 14
Family Room: 16 X 15
Bedroom 3: 11 X 13
Bedroom 2: 11 X 11
Primary Bedroom: 13 X 14
Local Schools
High School: Legacy
Middle School: Johnston Carroll
Elementary School: Tartan, John,Tartan, John
Listed By / Shown By
Listed By
Agency Name: Realty ONE Group, Inc
Agency Contact: (702) 683-6563
Agent Name: Jill Amsel

Shown By
Agent Name: Elizabeth
Agent Phone: (702) 518-4540
Agency Title: Wardley Real Estate

Estimate Your Payment
Estimated Payment
$ 1,941.34 per month $1,680.12 Principal & Interest $132.92 Property Tax $128.30 Homeowner's Insurance
3425 Palatine Hills Avenue | MLS# 2773416
This single family home located at 3425 Palatine Hills Avenue, North Las Vegas, NV 89081 is currently listed for sale with an asking price of $439,900. This property was built in 2005 and has 3 bedrooms and 2 full baths with 1728 sq. ft. Palatine Hills Avenue is located in the Shadow Spgs subdivision. Search Shadow Spgs real estate on lizlane.wardleyre.com today.