Elizabeth

BEDS2
BATHS2 full
SQUARE FEET1,223
MLS#2768410
STATUSPending
PROPERTY TYPEResidential - Single Family
SUBDIVISIONStallion Mountain
Property Description
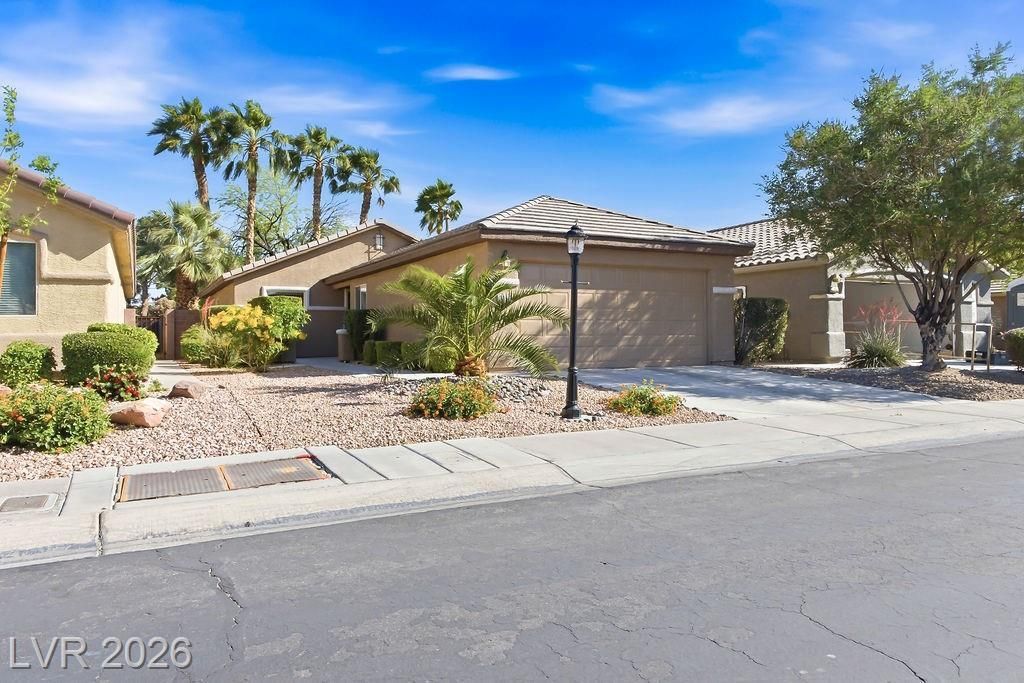
Price Improvement. Hidden Gem...Beautiful home in The Stallion Mountain gated golf community. 1223 sq ft., 2 bedrooms, 2 bath, 2 car garage, vaulted ceilings giving you the open feel in the great room and the main bedroom. Ceramic tile floors with carpet in the bedrooms. Appliances included and less than 4 years old (except refrigerator). Brand new A/C installed March 27th 2026. House exterior painted Jan 2026. Drought tolerant desert landscaping front and backyard including 5 large palms. Amenities; Golf Course, pool, hot tub, gym, clubhouse, park. Property backyard backs onto park & pool. 24 hour live security, gardners maintain front yards & public spaces, on site community manager. Horseman's Park nearby. A must see, this home is well maintained and turn key ready.
Property Features
Property Type: Residential - Single Family
Cooling: Central Air, Electric
Garage: 2 car attached
Heating: Central, Gas
Home Style: One Story
Lot Size: 0.11 Acres
Roof Type: Tile
Stories: 1.0
Taxes: $1,300
Year Built: 2000
Amenities
Ceiling Fan(s)
Primary Downstairs
Window Treatments
Private Yard
Sprinkler/Irrigation
Feature Descriptions
Appliances: Dryer, Dishwasher, Disposal, Gas Range, Refrigerator, Washer
Association Amenities: Clubhouse, Fitness Center, Golf Course, Gated, Park, Pool, Spa/Hot Tub, Security
Community Features: Pool
Days on Site: 92
Fencimg: Block, Back Yard
Flooring: Carpet, Tile
HOA Fee: 120/ Monthly
Hot Tub: Yes
Laundry: Gas Dryer Hookup, Laundry Room
Lot: Drip Irrigation/Bubblers, Desert Landscaping, Landscaped, < 1/4 Acre
Parcel#: 161-16-510-039
Parking: Attached, Garage, Inside Entrance, Private
Parking Notes: Attached, Garage, Inside Entrance, Private
Pool: Community
Sewer: Public Sewer
Swimming Pool: Yes
Utilities: Underground Utilities
Water: Public
Window: Blinds
Room Sizes
Living Room: 15 X 30
Dining Room: 10 X 10
Bedroom 2: 12 X 14
Primary Bedroom: 14 X 14
Local Schools
High School: Chaparral
Middle School: Harney Kathleen & Tim
Elementary School: Smith, Hal,Smith, Hal
Listed By / Shown By
Listed By
Agency Name: Realty ONE Group, Inc
Agency Contact: kathyshippen@outlook.com
Agent Name: Kathleen Shippen

Shown By
Agent Name: Elizabeth
Agent Phone: (702) 518-4540
Agency Title: Wardley Real Estate

Estimate Your Payment
Estimated Payment
$ 1,501.96 per month $1,294.75 Principal & Interest $108.33 Property Tax $98.88 Homeowner's Insurance
3450 Blue Ash Lane | MLS# 2768410
This single family home located at 3450 Blue Ash Lane, Las Vegas, NV 89122 is currently listed for sale with an asking price of $339,000. This property was built in 2000 and has 2 bedrooms and 2 full baths with 1223 sq. ft. Blue Ash Lane is located in the Stallion Mountain subdivision. Search Stallion Mountain real estate on lizlane.wardleyre.com today.