Elizabeth

BEDS2
BATHS1 full
SQUARE FEET840
MLS#2790049
STATUSPending
PROPERTY TYPEResidential - Mobile Home
SUBDIVISIONDesert Inn Mobile Estate 2
Property Description
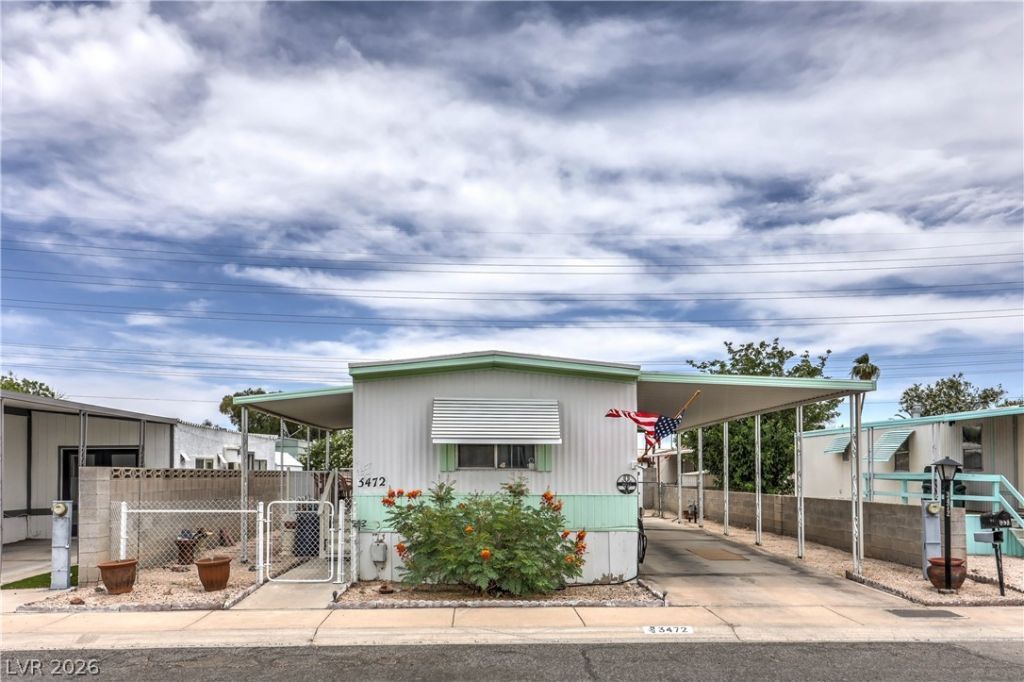
Check out this super cute and cozy 2 bed 1 bath manufactured home in the highly desirable 55+ community of Desert Inn Estates. Home features laminate flooring throughout, granite countertops, new cabinets, all appliances included, and a fenced in yard that is perfect for pets. The attached carport provides plenty of shade for your vehicle and the covered patio is perfect to sit and enjoy a cup of coffee. The community features many amenities including clubhouses, pools, saunas, exercise rooms, tennis and separate RV parking. This home is extremely affordable and is in great shape!
Property Features
Property Type: Residential - Mobile Home
Cooling: Central Air, Electric
Heating: Central, Gas
Home Style: One Story
Lot Size: 0.08 Acres
Roof Type: Pitched
Stories: 1.0
Taxes: $194
Year Built: 1979
Amenities
Bedroom on Main Level
Primary Downstairs
Window Treatments
Porch
Private Yard
Feature Descriptions
Appliances: Dryer, Disposal, Gas Range, Microwave, Refrigerator, Washer
Association Amenities: Clubhouse, Pool, Spa/Hot Tub
Community Features: Pool
Days on Site: 39
Fencimg: Block, Back Yard
Flooring: Laminate
HOA Fee: 86/ Monthly
Hot Tub: Yes
Laundry: Gas Dryer Hookup, Main Level
Lot: Landscaped, Rocks, < 1/4 Acre
Parcel#: 161-16-110-451
Parking: Attached Carport, Guest
Parking Notes: Attached Carport, Guest
Patio/Porch: Porch
Pool: Community
Sewer: Public Sewer
Swimming Pool: Yes
Utilities: Above Ground Utilities
Water: Public
Window: Double Pane Windows, Drapes
Room Sizes
Kitchen: 12 X 14
Bedroom 2: 10 X 9
Primary Bedroom: 12 X 13
Local Schools
High School: Chaparral
Middle School: Harney Kathleen & Tim
Elementary School: Smith, Hal,Smith, Hal
Listed By / Shown By
Listed By
Agency Name: Real Broker LLC
Agent Name: Matthew Snyder

Shown By
Agent Name: Elizabeth
Agent Phone: (702) 518-4540
Agency Title: Wardley Real Estate

Estimate Your Payment
Estimated Payment
$ 530.04 per month $477.42 Principal & Interest $16.17 Property Tax $36.46 Homeowner's Insurance
3472 Katmai Drive | MLS# 2790049
This single family home located at 3472 Katmai Drive, Las Vegas, NV 89122 is currently listed for sale with an asking price of $125,000. This property was built in 1979 and has 2 bedrooms and 1 full baths with 840 sq. ft. Katmai Drive is located in the Desert Inn Mobile Estate 2 subdivision. Search Desert Inn Mobile Estate 2 real estate on lizlane.wardleyre.com today.