Elizabeth

BEDS4
BATHS2 full 1 partial
SQUARE FEET2,941
MLS#2173025
STATUSActive
PROPERTY TYPEResidential - Single Family
SUBDIVISIONWALLYS ACRE
SCHOOLWeber
Property Description
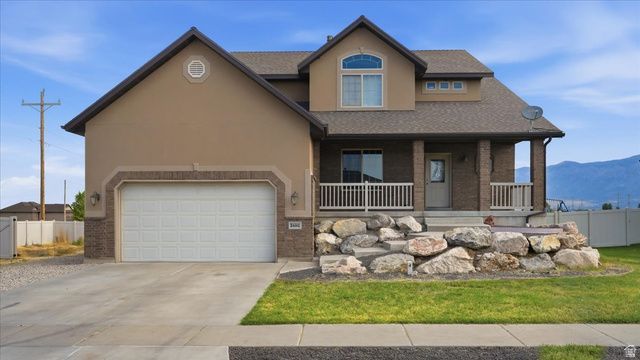
You'll love this beautiful 2-story home situated on a corner lot with a welcoming covered front porch, RV parking, and no backyard neighbors. Inside, you'll find a flexible formal living room that also makes a great home office, along with a cozy family room featuring a fireplace. The kitchen is well-equipped with stainless steel appliances, a gas range with double ovens, granite countertops, a tile backsplash, and an undermount sink. The main floor also includes a laundry room and convenient half bath. Upstairs offers generously sized bedrooms, including a spacious primary suite with a walk-in closet, separate tub and shower, and plenty of room to unwind. The unfinished daylight basement provides endless opportunities to create the space you've been dreaming of, plus there's a large cold storage room. Outside, the expansive backyard is ready for your personal touch, whether you envision a garden, play area, or outdoor entertaining space. Sq. footage per tax data records. Property facts are provided as a courtesy; Buyer to verify all information.
Property Features
Property Type: Residential - Single Family
Basement: Yes
Basement: Full
Cooling: Central Air
Fenced: Yes
Fireplaces: 1
Garage: 2 car attached
Heating: Forced Air, Gas: Central
Home Style: Stories: 2
Lot Size: 0.23 Acres
Roof Type: Asphalt
Stories: 3.0
Taxes: $3,052
Year Built: 2008
Amenities
Bath: Primary
Bath: Sep. Tub/Shower
Closet: Walk-In
Disposal
Gas Log
Jetted Tub
Kitchen: Updated
Oven: Double
Range: Gas
Range/Oven: Free Stdng.
Vaulted Ceilings
Granite Countertops
Lighting
Porch: Open
Feature Descriptions
Appliances: Microwave, Refrigerator
Days on Site: 6
Exterior: Brick, Stucco
Flooring: Carpet, Hardwood, Tile
Lot: Corner Lot, Fenced: Full, Sidewalks, Sprinkler: Auto-Part
Lot Dimensions: 0.0x0.0x0.0
Parcel#: 15-437-0006
Patio/Porch: Porch: Open
Sewer: Sewer: Connected, Sewer: Public
Topography: Corner Lot, Fenced: Full, Sidewalks, Sprinkler: Auto-Part
Utilities: Natural Gas Connected, Electricity Connected, Sewer Connected, Sewer: Public, Water Connected
Water: Culinary, Secondary
Window: Blinds
Local Schools
Elementary School: Kanesville
School District: Weber
Listed By / Shown By
Listed By
Agency Name: RE/MAX Associates
Shown By
Agent Name: Elizabeth
Agent Phone: (702) 518-4540
Agency Title: Wardley Real Estate

Estimate Your Payment
Estimated Payment
$ 2,515.38 per month $2,100.63 Principal & Interest $254.33 Property Tax $160.42 Homeowner's Insurance
3486 W 2000 S | MLS# 2173025
This single family home located at 3486 W 2000 S, Ogden, UT 84401 is currently listed for sale with an asking price of $550,000. This property was built in 2008 and has 4 bedrooms and 2 full and 1 partial baths with 2941 sq. ft. W 2000 S is located in the WALLYS ACRE subdivision within the Weber school district. Search WALLYS ACRE real estate on lizlane.wardleyre.com today.